Create Your Ideal Living Space

Custom closets, sliding doors, room dividers, and built-ins planned around your home.

Roomidea supports homeowners and project teams across the GTA with custom storage, cabinetry, sliding door, and room divider planning that starts from the space, the scope, and the timeline.

Built around your space and timelineFor homeowners and project teamsLocally focused GTA service

Built around your space and timeline

Planning starts with the room

Room dimensions, openings, storage goals, finish direction, and timing all help shape the first recommendation.

Homeowners first, support when needed

A clear path for home projects

Homeowners can start from the product paths first, with designers, builders, or project teams included when the project needs coordination.

Locally focused GTA service

GTA project conversations stay local

Local planning for homes and project sites across the GTA, with layouts tailored to your space, style, and storage needs.

Products

Explore Roomidea product paths

Start with the category that best matches the room, opening, or storage need, then move toward a quote request when the scope is clearer.

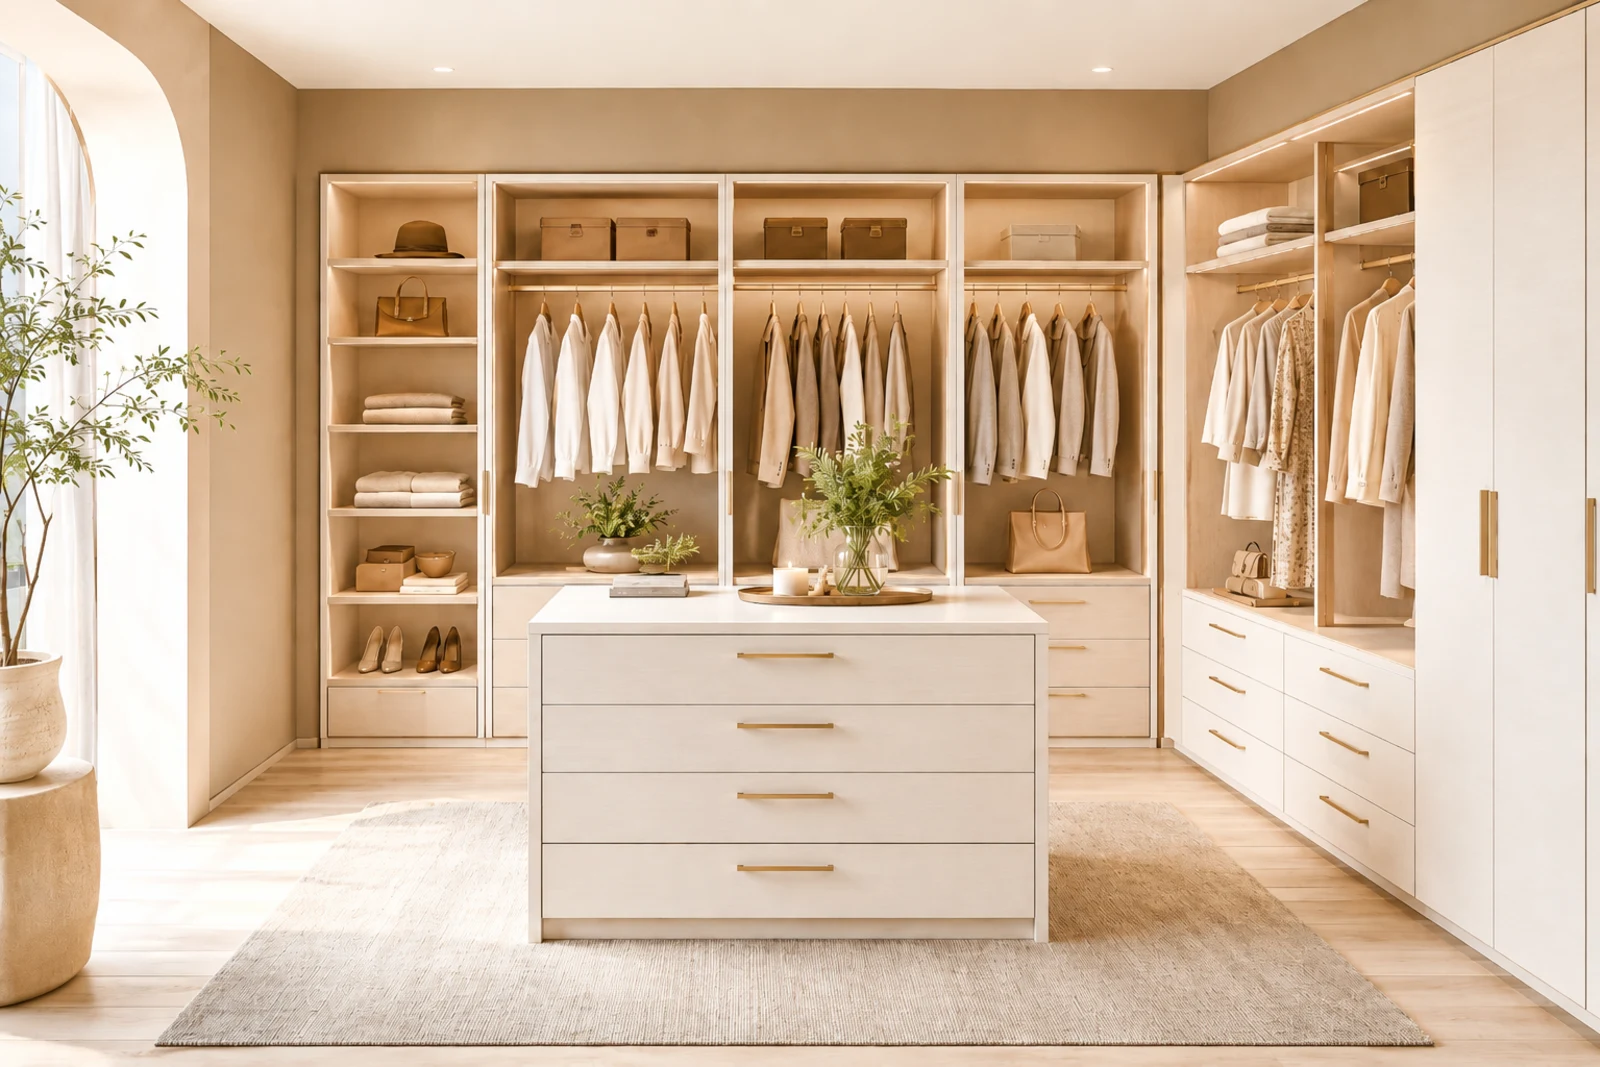
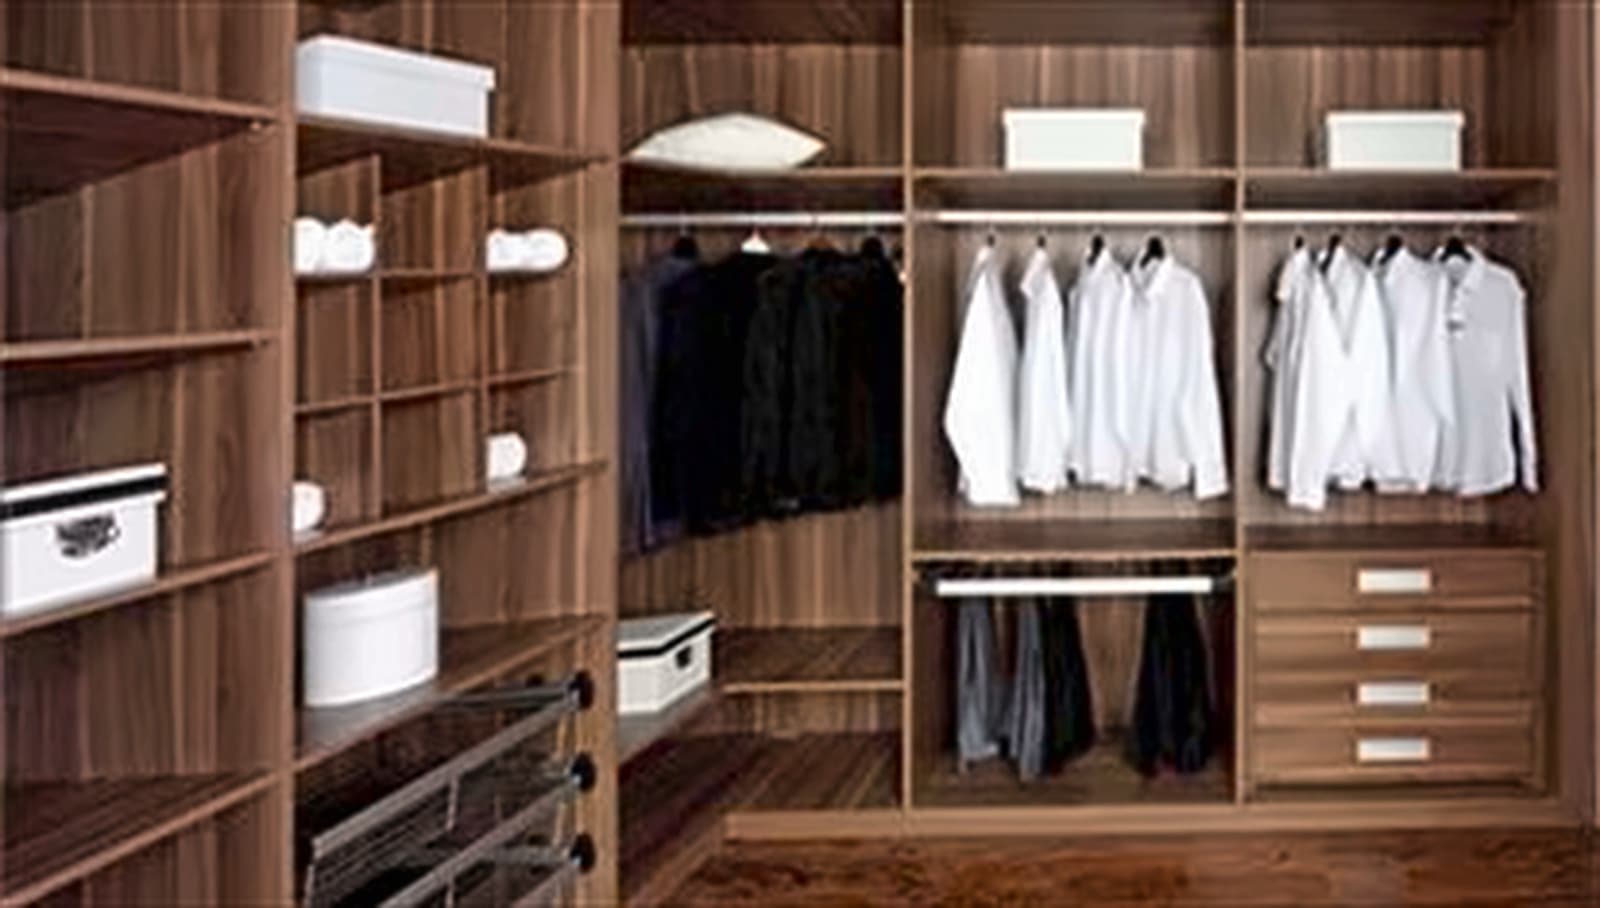
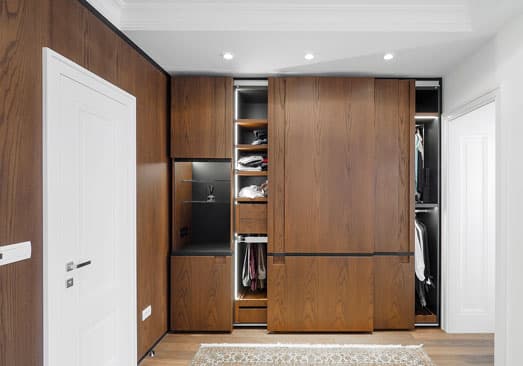
Custom closet storage and wardrobe organization concept

Product entrance

Custom Closets

Walk-in, reach-in, wardrobe, and condo closet planning around storage priorities, materials, accessories, and daily routines.

Explore Custom Closets
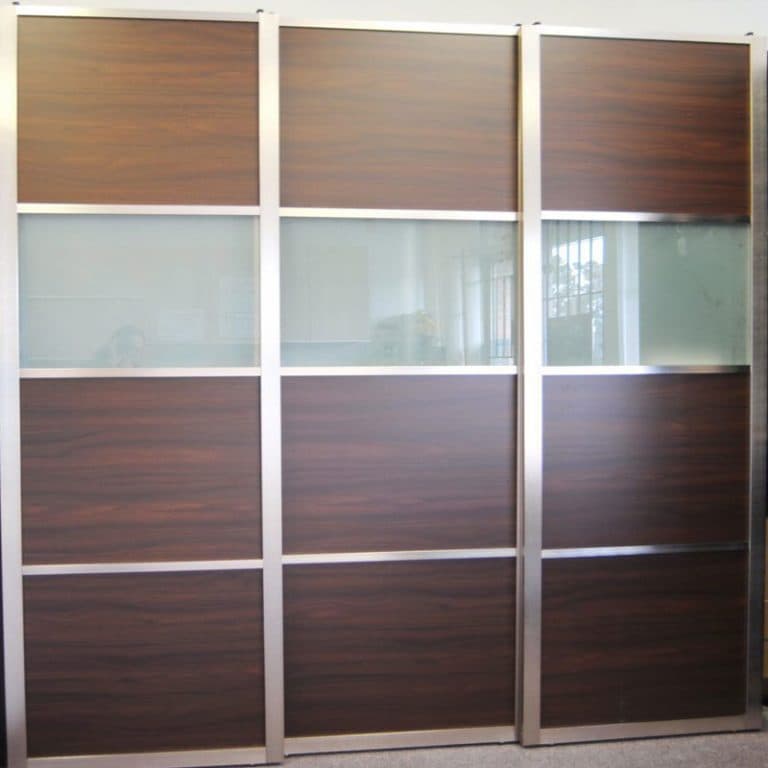
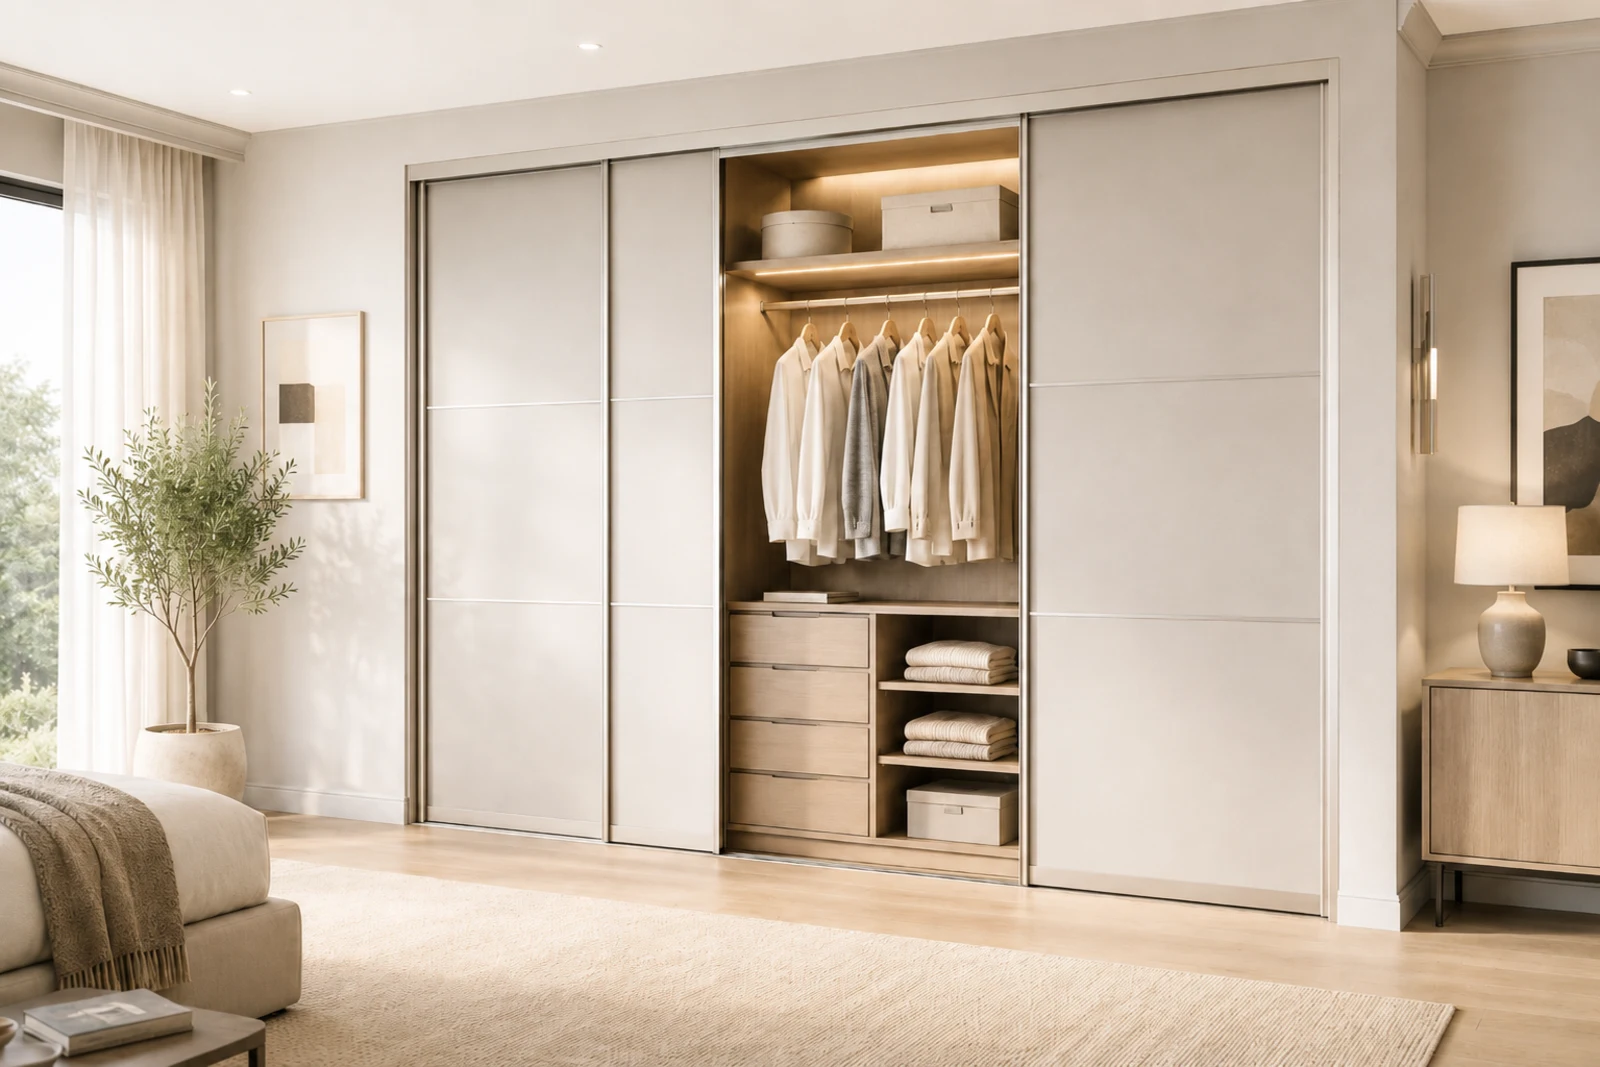
Sliding door and wardrobe transition concept

Product entrance

Sliding Doors

Sliding door options for closet openings, storage zones, and room transitions, with glass, mirror, solid panel, aluminum-framed, and mixed-material choices reviewed by project.

Explore Sliding Doors
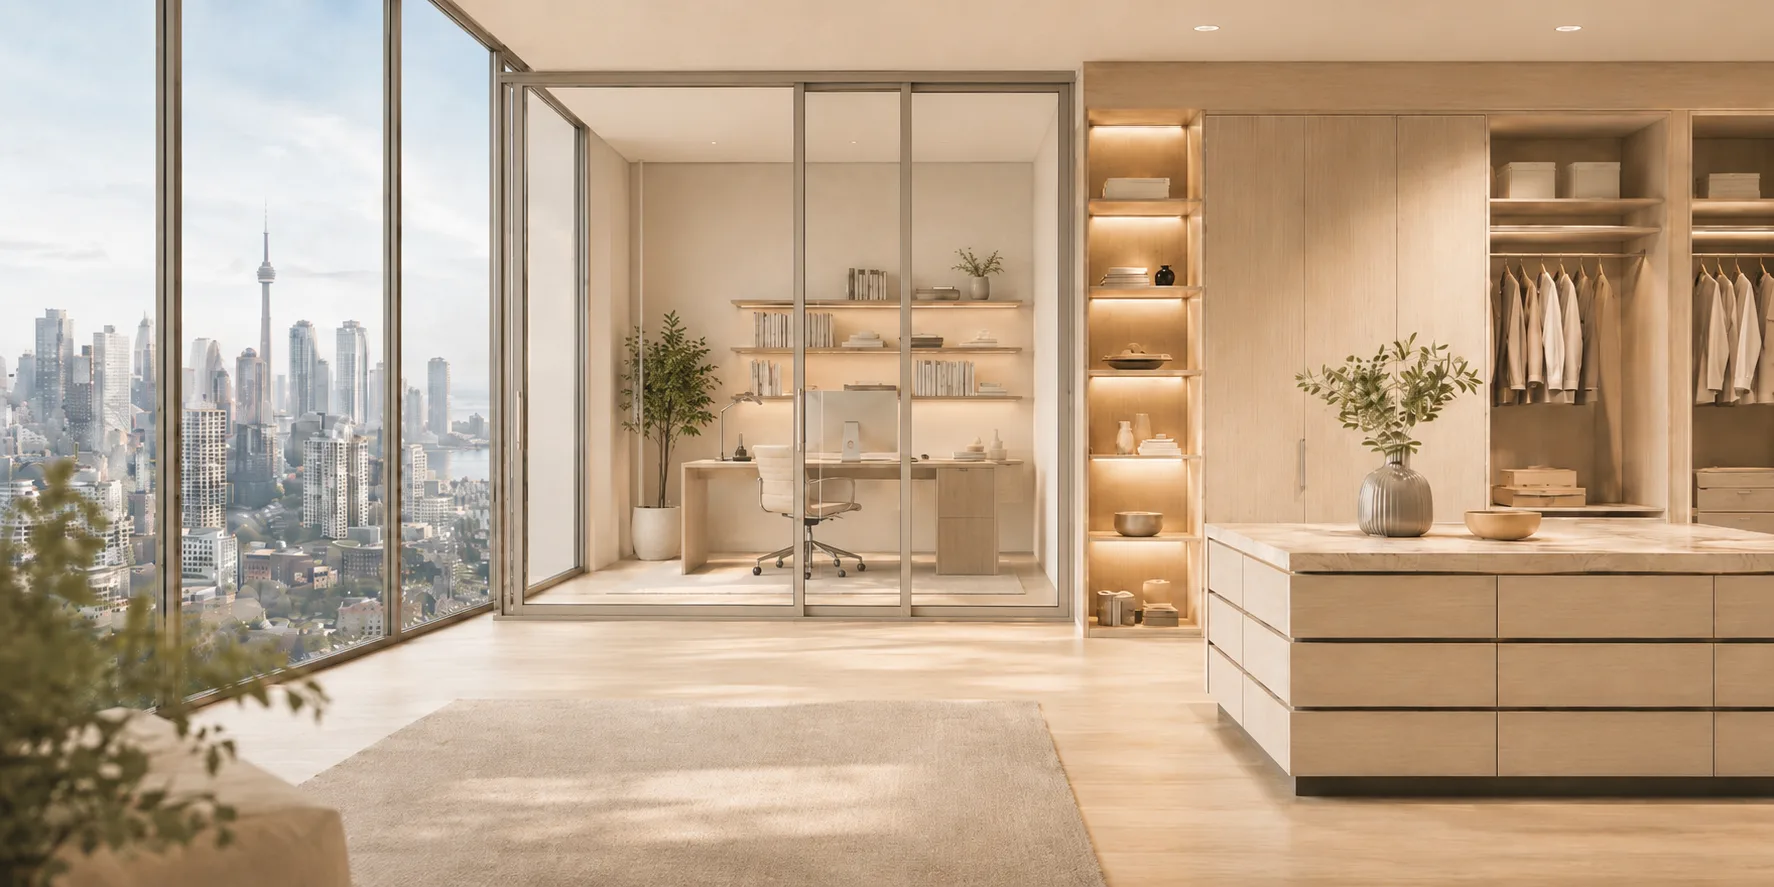
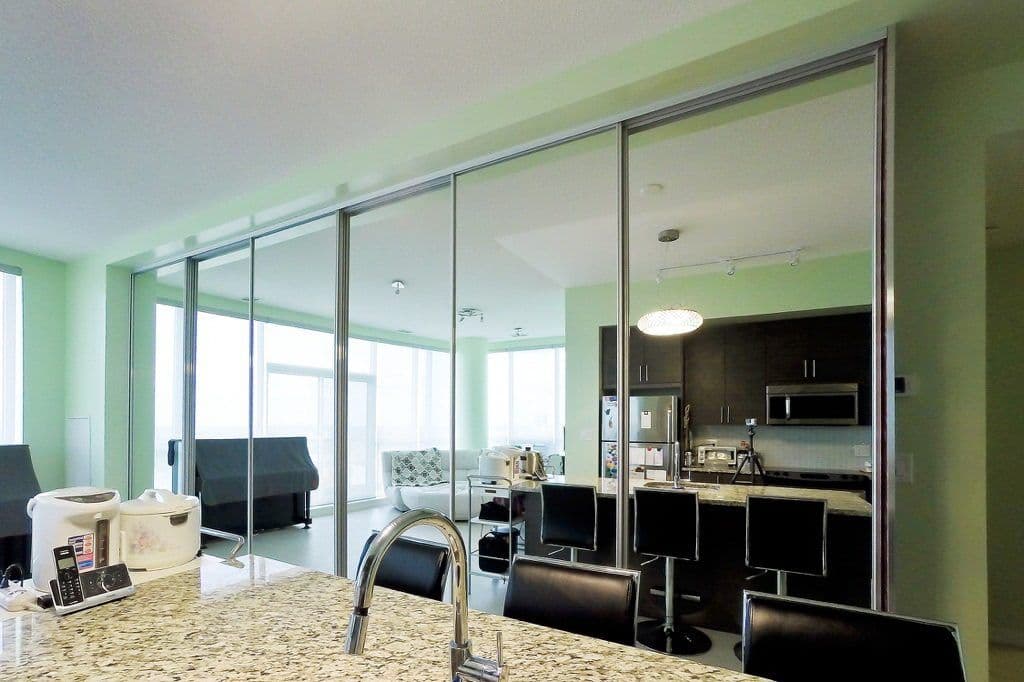
Room divider concept for flexible interior space separation

Product entrance

Room Dividers & Glass Partitions

Room divider and glass partition planning for home offices, living areas, bedrooms, basements, and work zones where privacy, light, and movement need balance.

Explore Room Dividers & Glass Partitions
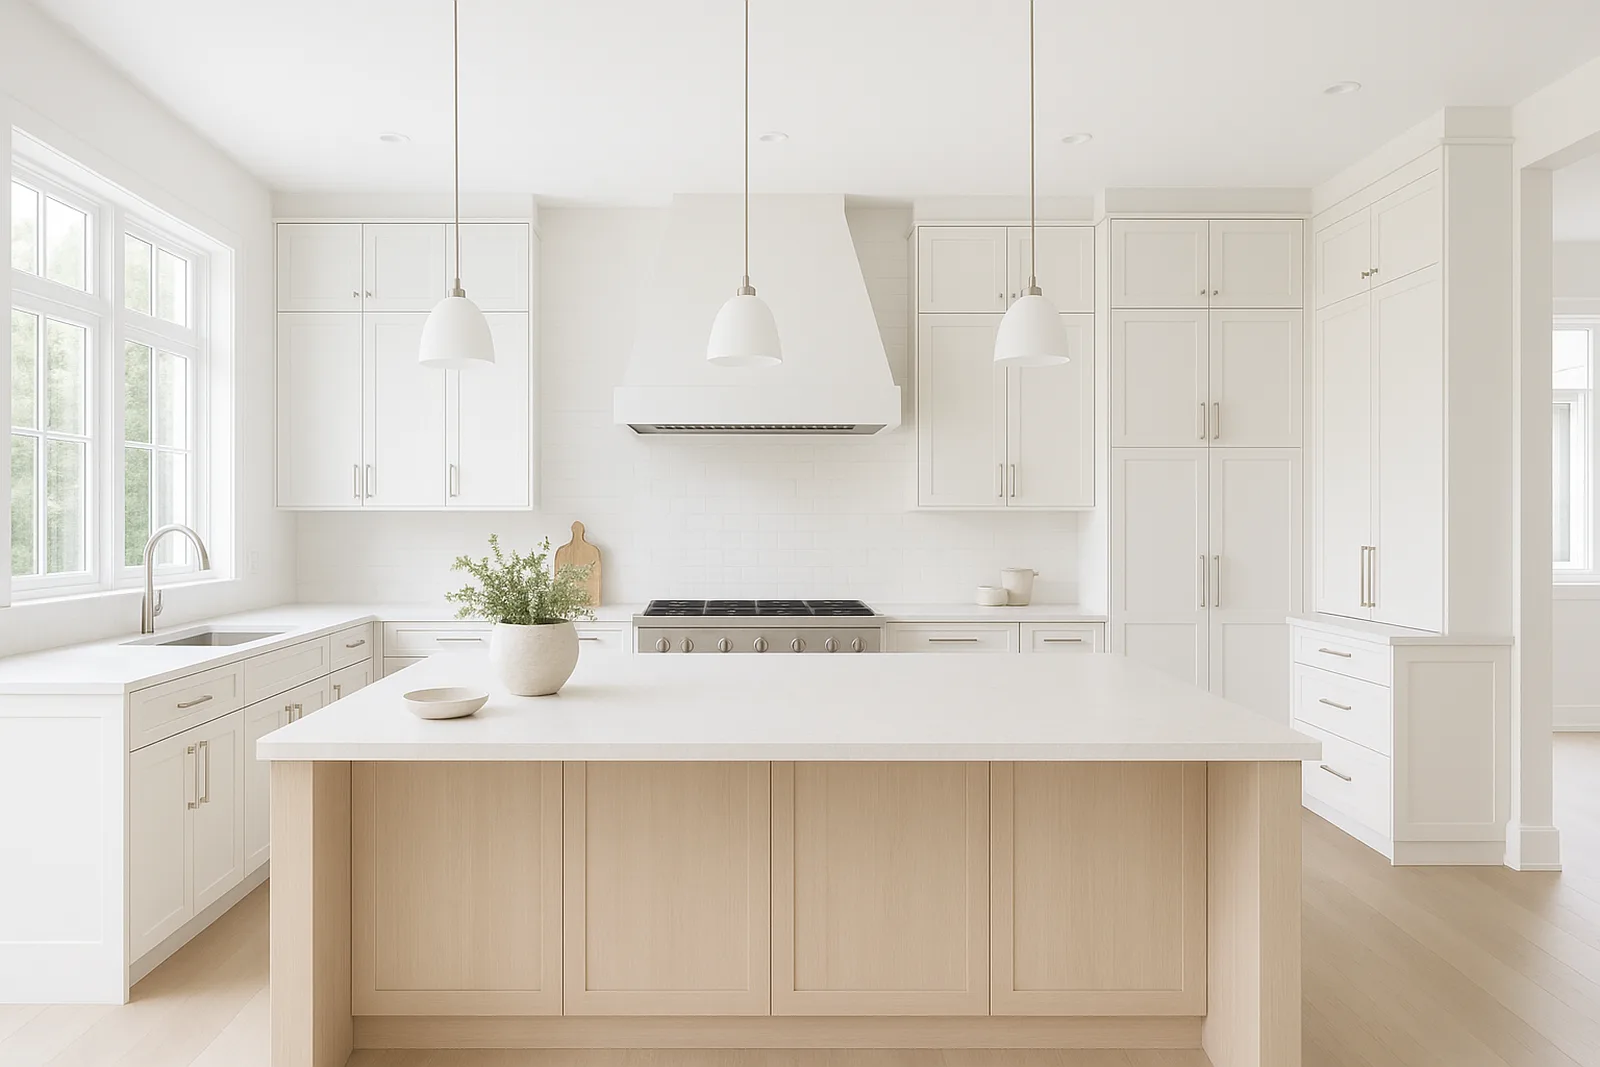
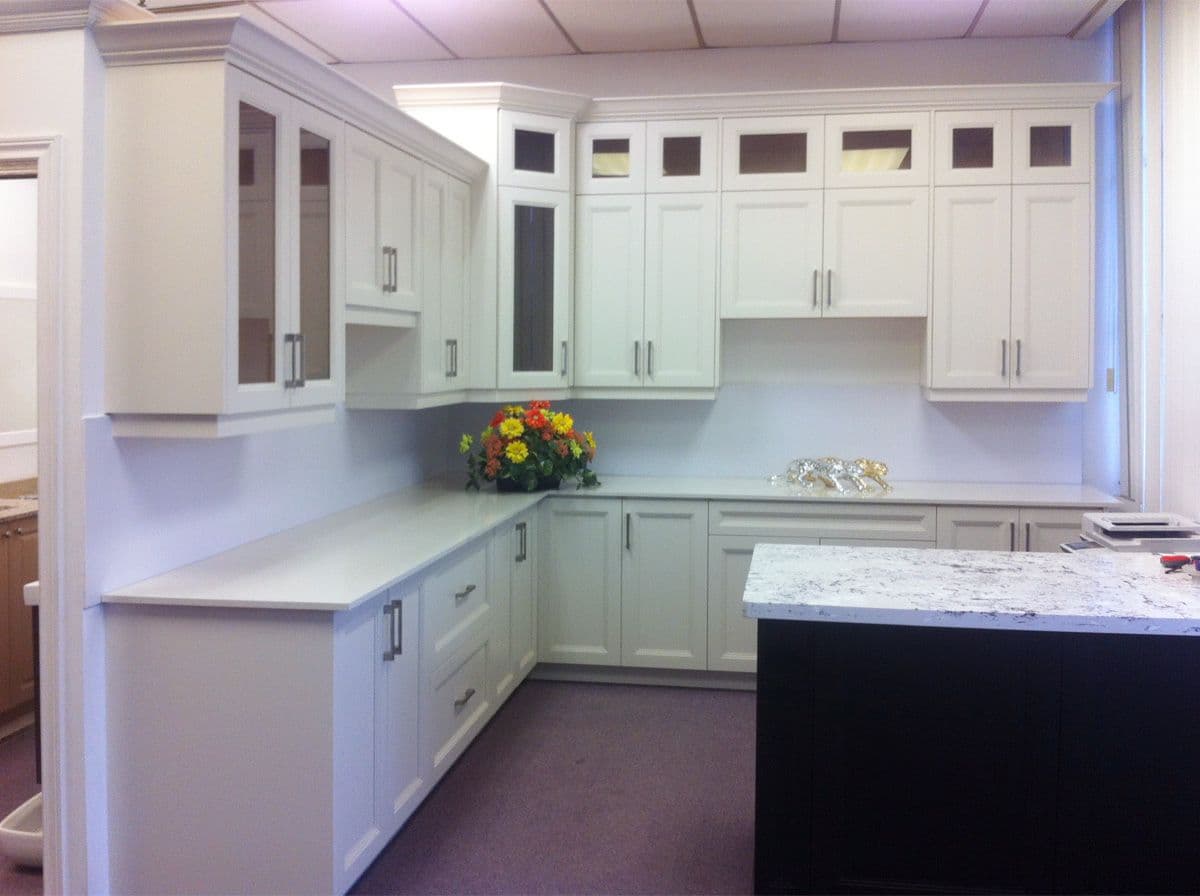
Kitchen cabinetry layout and storage concept

Product entrance

Kitchen Cabinets

Kitchen cabinet planning for renovations and new builds that need layout-led cabinetry decisions.

Explore Kitchen Cabinets
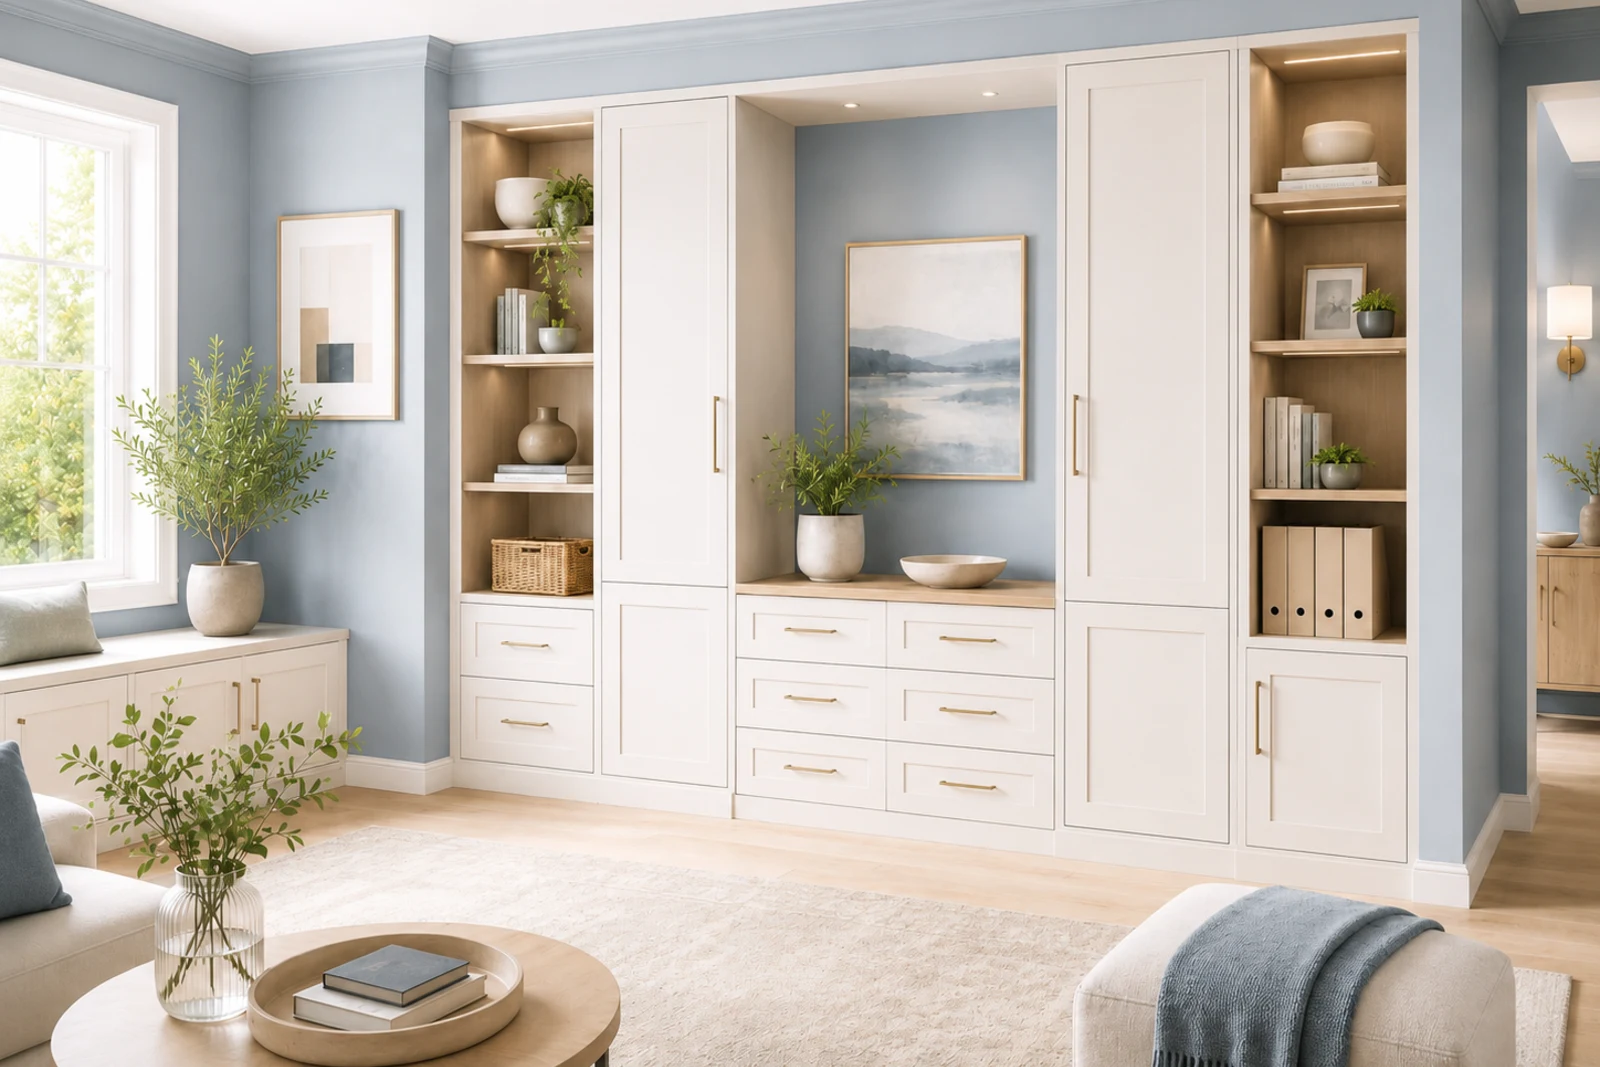
Custom cabinetry and built-in storage concept

Product entrance

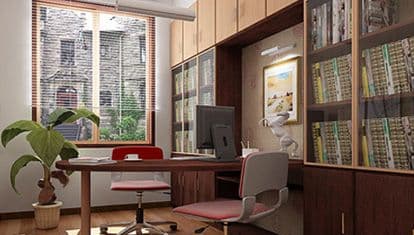
Cabinets & Built-ins

Custom cabinetry for storage, display, utility zones, workspaces, and built-in home organization.

Explore Cabinets & Built-ins
Whole-home coordinated storage and cabinetry concept

Product entrance

Whole-home Storage Solutions

Coordinated planning for multi-room storage when closets, sliding doors, dividers, kitchen cabinets, cabinets, and built-ins need one direction.

Explore Whole-home Storage Solutions

Process

A simple path from room details to next steps

Start with the product, room, location, and timing. Roomidea can then review the scope before detailed design, pricing, installation, or delivery details are confirmed.

Step 1

Share the space

Send the room type, opening or wall dimensions, storage needs, finish direction, timing, and any useful photos.

Step 2

Shape the product direction

Match the project to closets, sliding doors, dividers, cabinetry, kitchen cabinets, or a whole-home storage direction.

Step 3

Review next steps

Confirm whether the project needs basic design, measurement, deeper design review, transportation, installation, or a staged quote.

GTA service area

Start local project planning across the GTA

Roomidea supports homes and project sites across the GTA with custom storage and built-in solutions planned around your space, site conditions, and next steps.

GTA homesGTA project sitesOther locations by confirmation

Why Roomidea

Built with Care, Planned Locally

With in-house production, trusted material sources, and local project coordination, Roomidea helps keep custom home projects more consistent from planning to installation.

Homeowner and site intake

Review project details before design

Service area, product scope, site conditions, and timing can be reviewed before detailed design or next steps.

For Contractors & Trade Partners

Trade partner support for residential projects

Roomidea works with homeowners, designers, builders, and contractors across the GTA, supporting residential projects with custom storage, cabinetry, sliding door, and partition solutions.

What kinds of products can Roomidea help with?

Roomidea works with custom closets, sliding closet doors, room dividers and glass partitions, cabinets, kitchen cabinets, and whole-home storage planning.

How should I start a free estimate?

Start with the product type, room, rough dimensions, photos if available, location, and timing. You do not need to have a complete design ready.

Do I need exact measurements before contacting Roomidea?

No. Approximate measurements and photos are enough to start. More accurate details can be reviewed later if the project moves forward.

Do I need to visit the showroom by appointment?

Walk-in visits are welcome during regular showroom hours. Please call ahead if you would like to meet a specific sales or design consultant or visit outside regular hours.

How long does a typical project take after ordering?

Many custom closet, sliding door, cabinet, kitchen cabinet, and built-in projects take about 2-4 weeks from order to installation. Timing can vary by product type, project scope, material availability, site conditions, and schedule.

What closet measurements are useful before I contact Roomidea?

For a closet request, measure the approximate width, height, and depth. Photos of the opening, inside space, floor, ceiling, side walls, and existing storage help Roomidea understand storage needs, door movement, drawer clearance, and lighting preparation.

What closet accessories can Roomidea review?

Roomidea can review hanging space, shelving, soft-close drawers, jewellery trays, pull-out shoe racks, pull-out baskets, pants racks, LED lighting, and hardware options. Materials and product line references such as Urban View, Easy Life, or Modern Line can be checked by current availability.

What measurements help for sliding closet doors?

Opening width and opening height are the most important starting points. Photos of the floor, ceiling, side walls, and closet interior help show track conditions, panel clearance, and anything that may affect the door fit.

What sliding door panel options can Roomidea review?

Roomidea can review tempered glass, mirror finish, frosted glass, tinted glass, wood-grain finish, solid wood, and aluminum options. Two-, three-, and four-panel bypass layouts may be possible depending on the opening.

What material details should I ask about?

Roomidea projects may use 3/4 inch board and material options such as melamine particle board, MDF core, or solid wood, depending on the product and design. The team can confirm the right material direction for the project.

How should sliding door tracks be maintained?

Keep the bottom track clean so the doors can slide smoothly. Vacuum dust and debris regularly, avoid dropping heavy items onto the track, and contact Roomidea if the track, rollers, or hardware appear damaged.

What should I prepare for a room divider or glass partition request?

Share the room use, privacy goal, rough width and height, floor and ceiling photos, side wall photos, and any furniture or walkway constraints. Roomidea can review glass, wood, mirror, fixed, sliding, hanging, or standing divider directions by project.

What helps with a cabinet or built-in estimate?

Share the room type, photos, rough width, height, and depth, intended cabinet use, and any plumbing, outlets, vents, appliances, equipment, or service access that should stay reachable.

What should I prepare for a kitchen cabinet request?

Share kitchen photos, rough dimensions, appliance locations, plumbing, outlets, vents, renovation stage, and the style direction you are considering. Pantry storage, soft-close hardware, pull-out pantry, corner carousel, LED cabinet lighting, countertop, island, and material directions can be reviewed by project.

Tell us about your room or project

Request a free estimate when room details are ready, or browse products first if you are still comparing closets, doors, dividers, cabinetry, or storage options.