
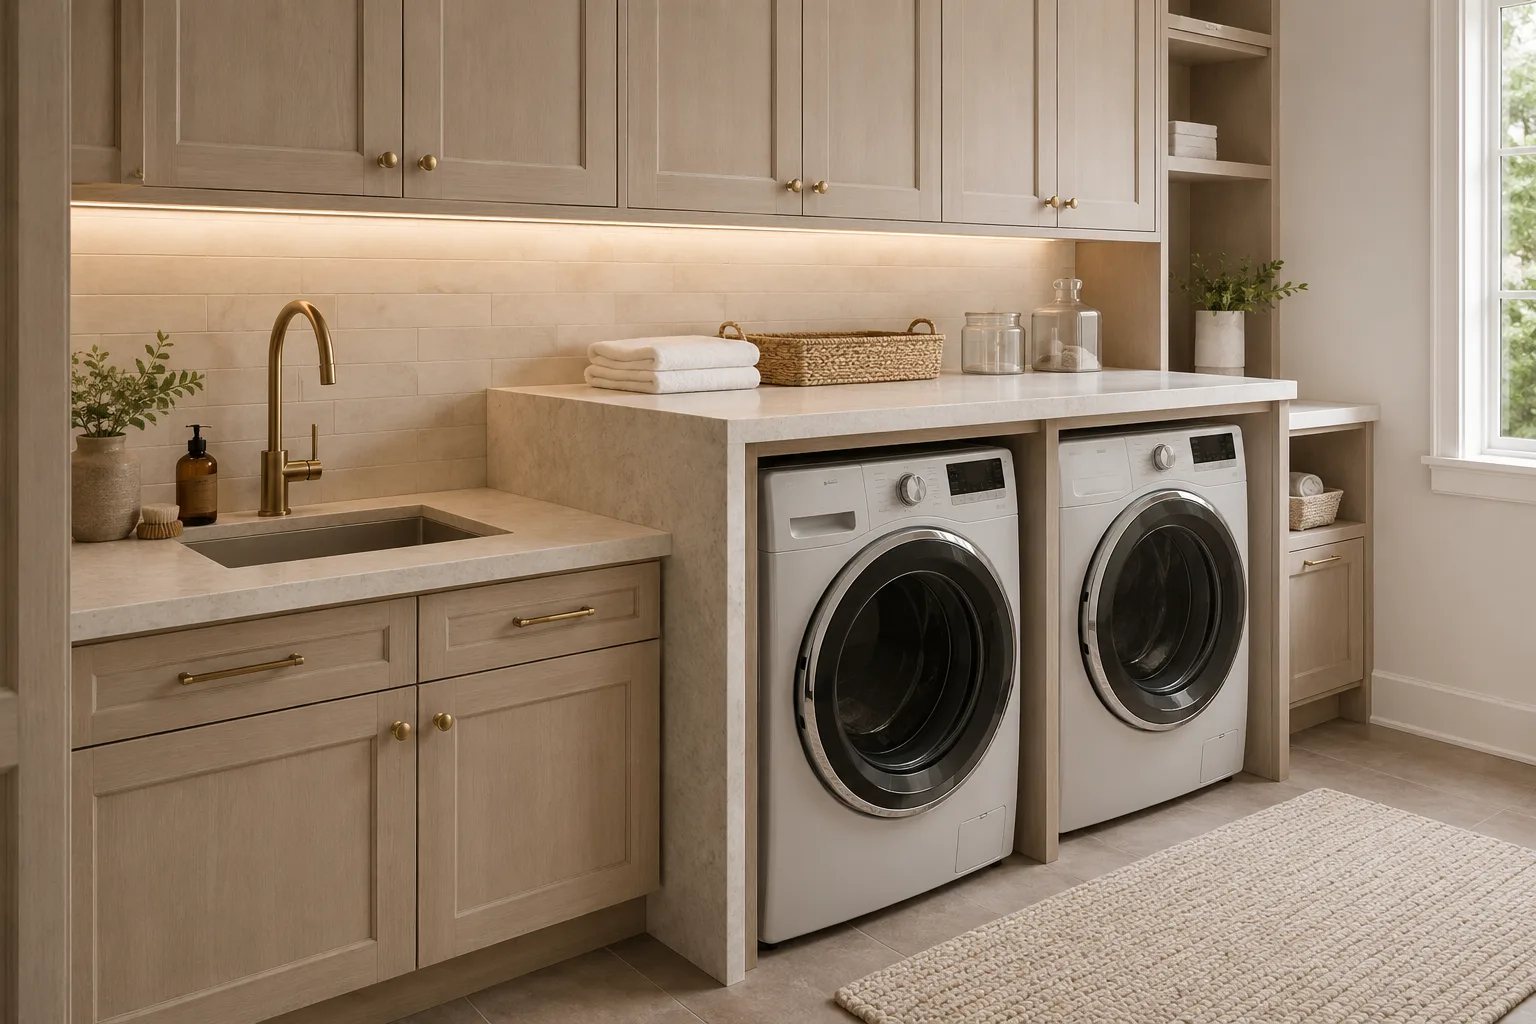
Laundry Room Cabinets
Laundry room cabinetry planned around appliances, plumbing, outlets, vents, utility access, cleaning supplies, folding zones, and compact circulation.
Planning Laundry Room Cabinets
Start with appliance dimensions, plumbing, outlets, vents, doors, service access, folding space, cleaning supplies, and the room's working clearances.
Related Completed Work
Completed Roomidea laundry storage showing cabinetry fitted around appliances, sinks, work surfaces, tall storage, and compact rooms.
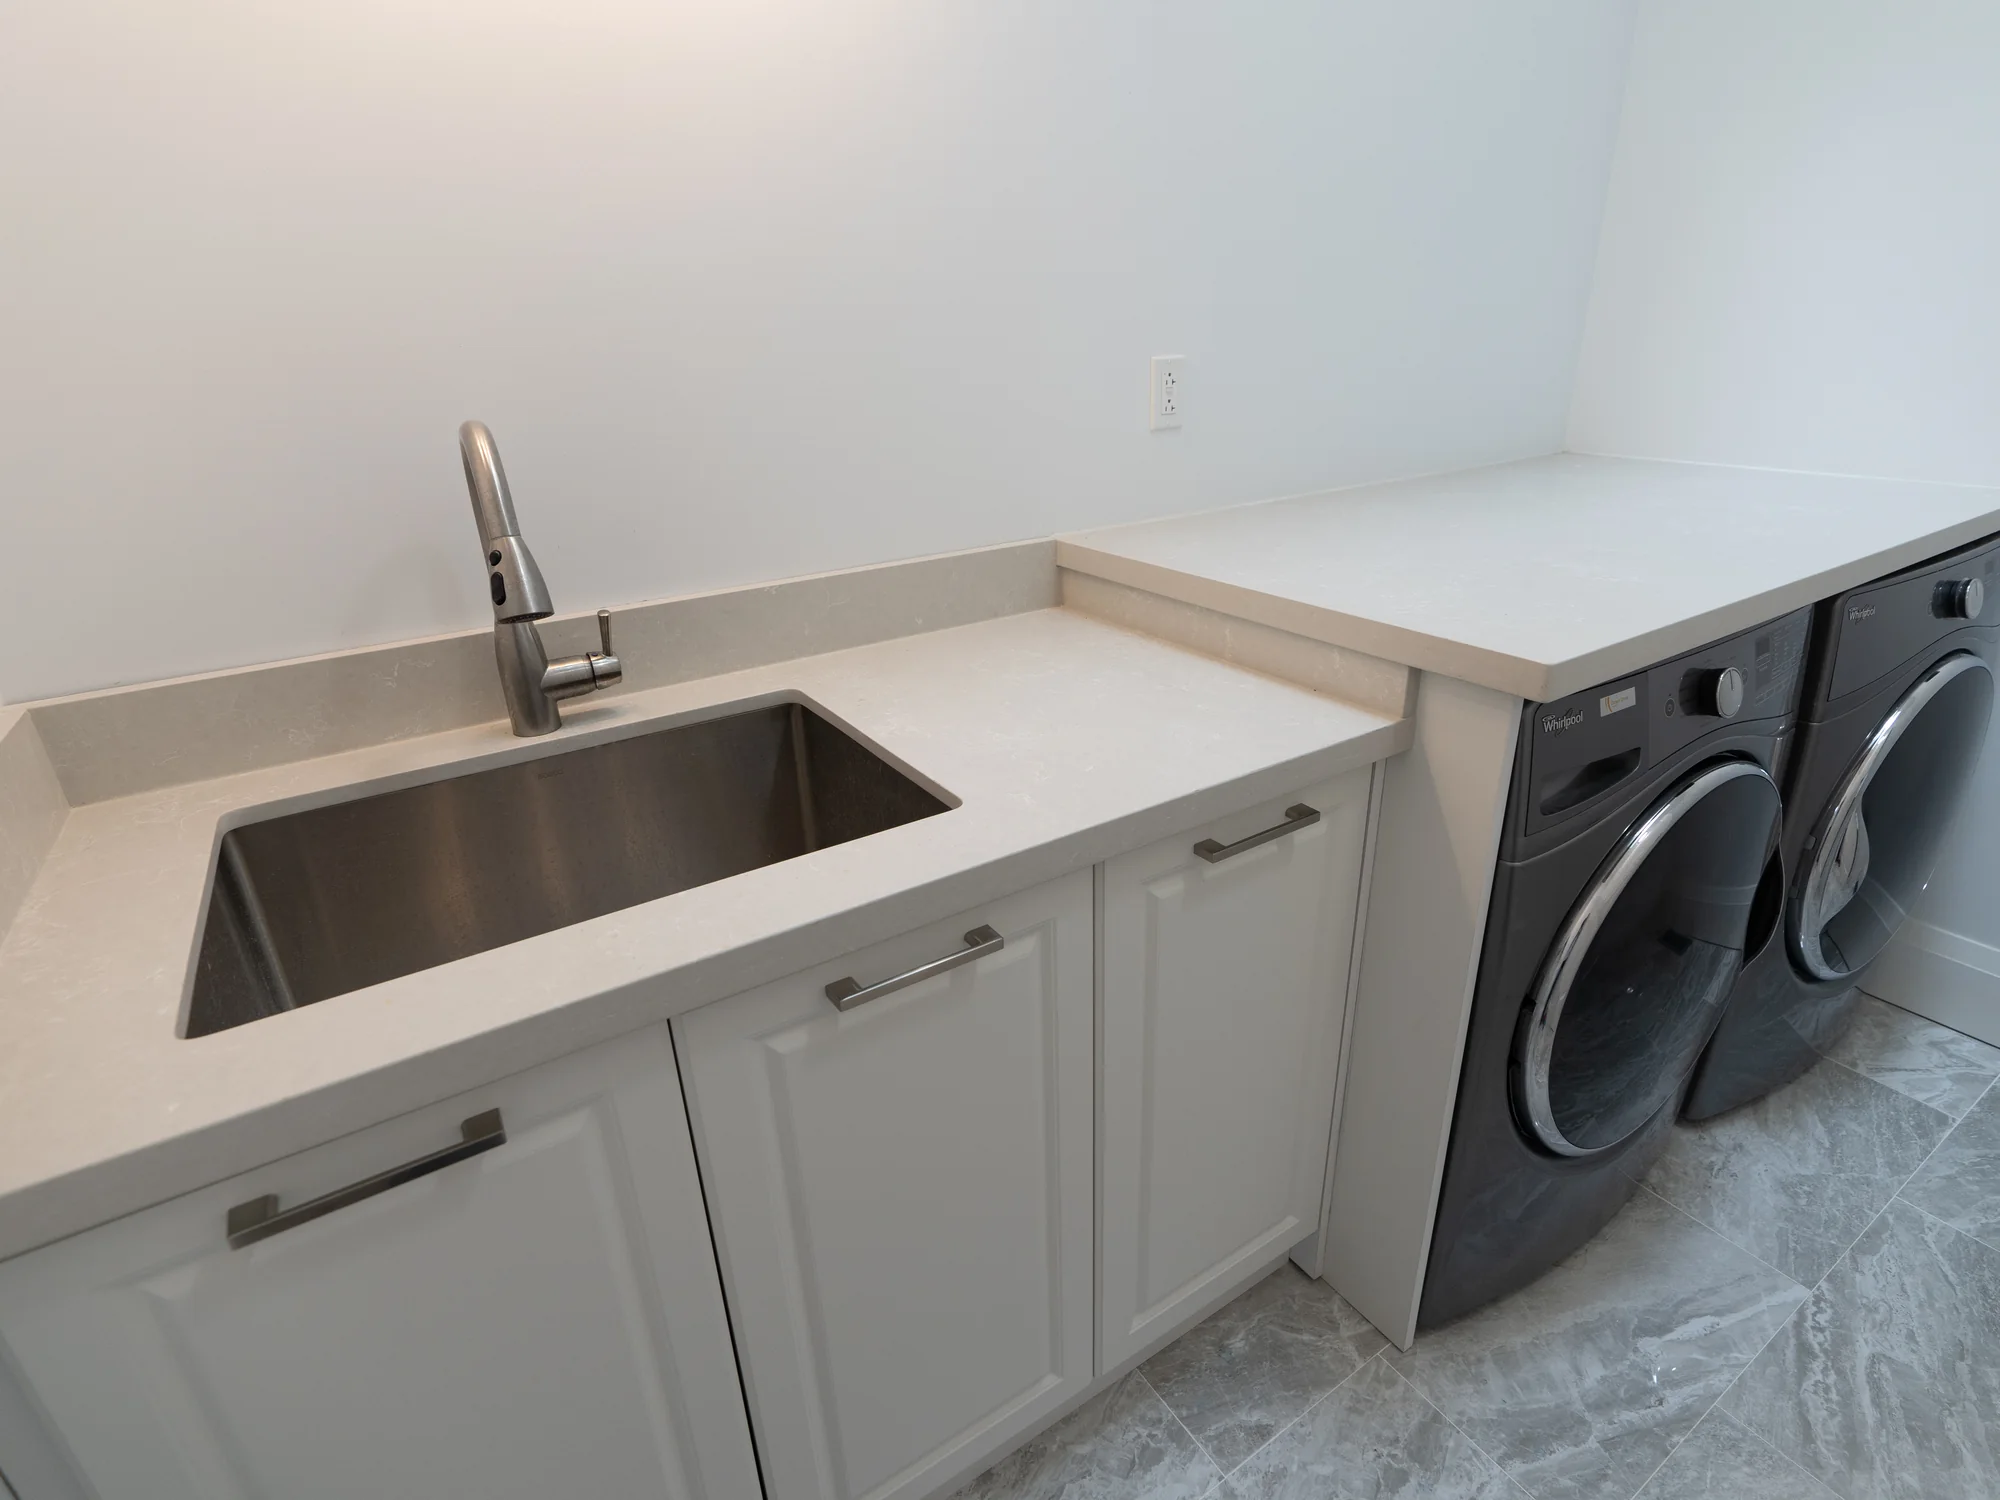
Sink and Base Cabinets
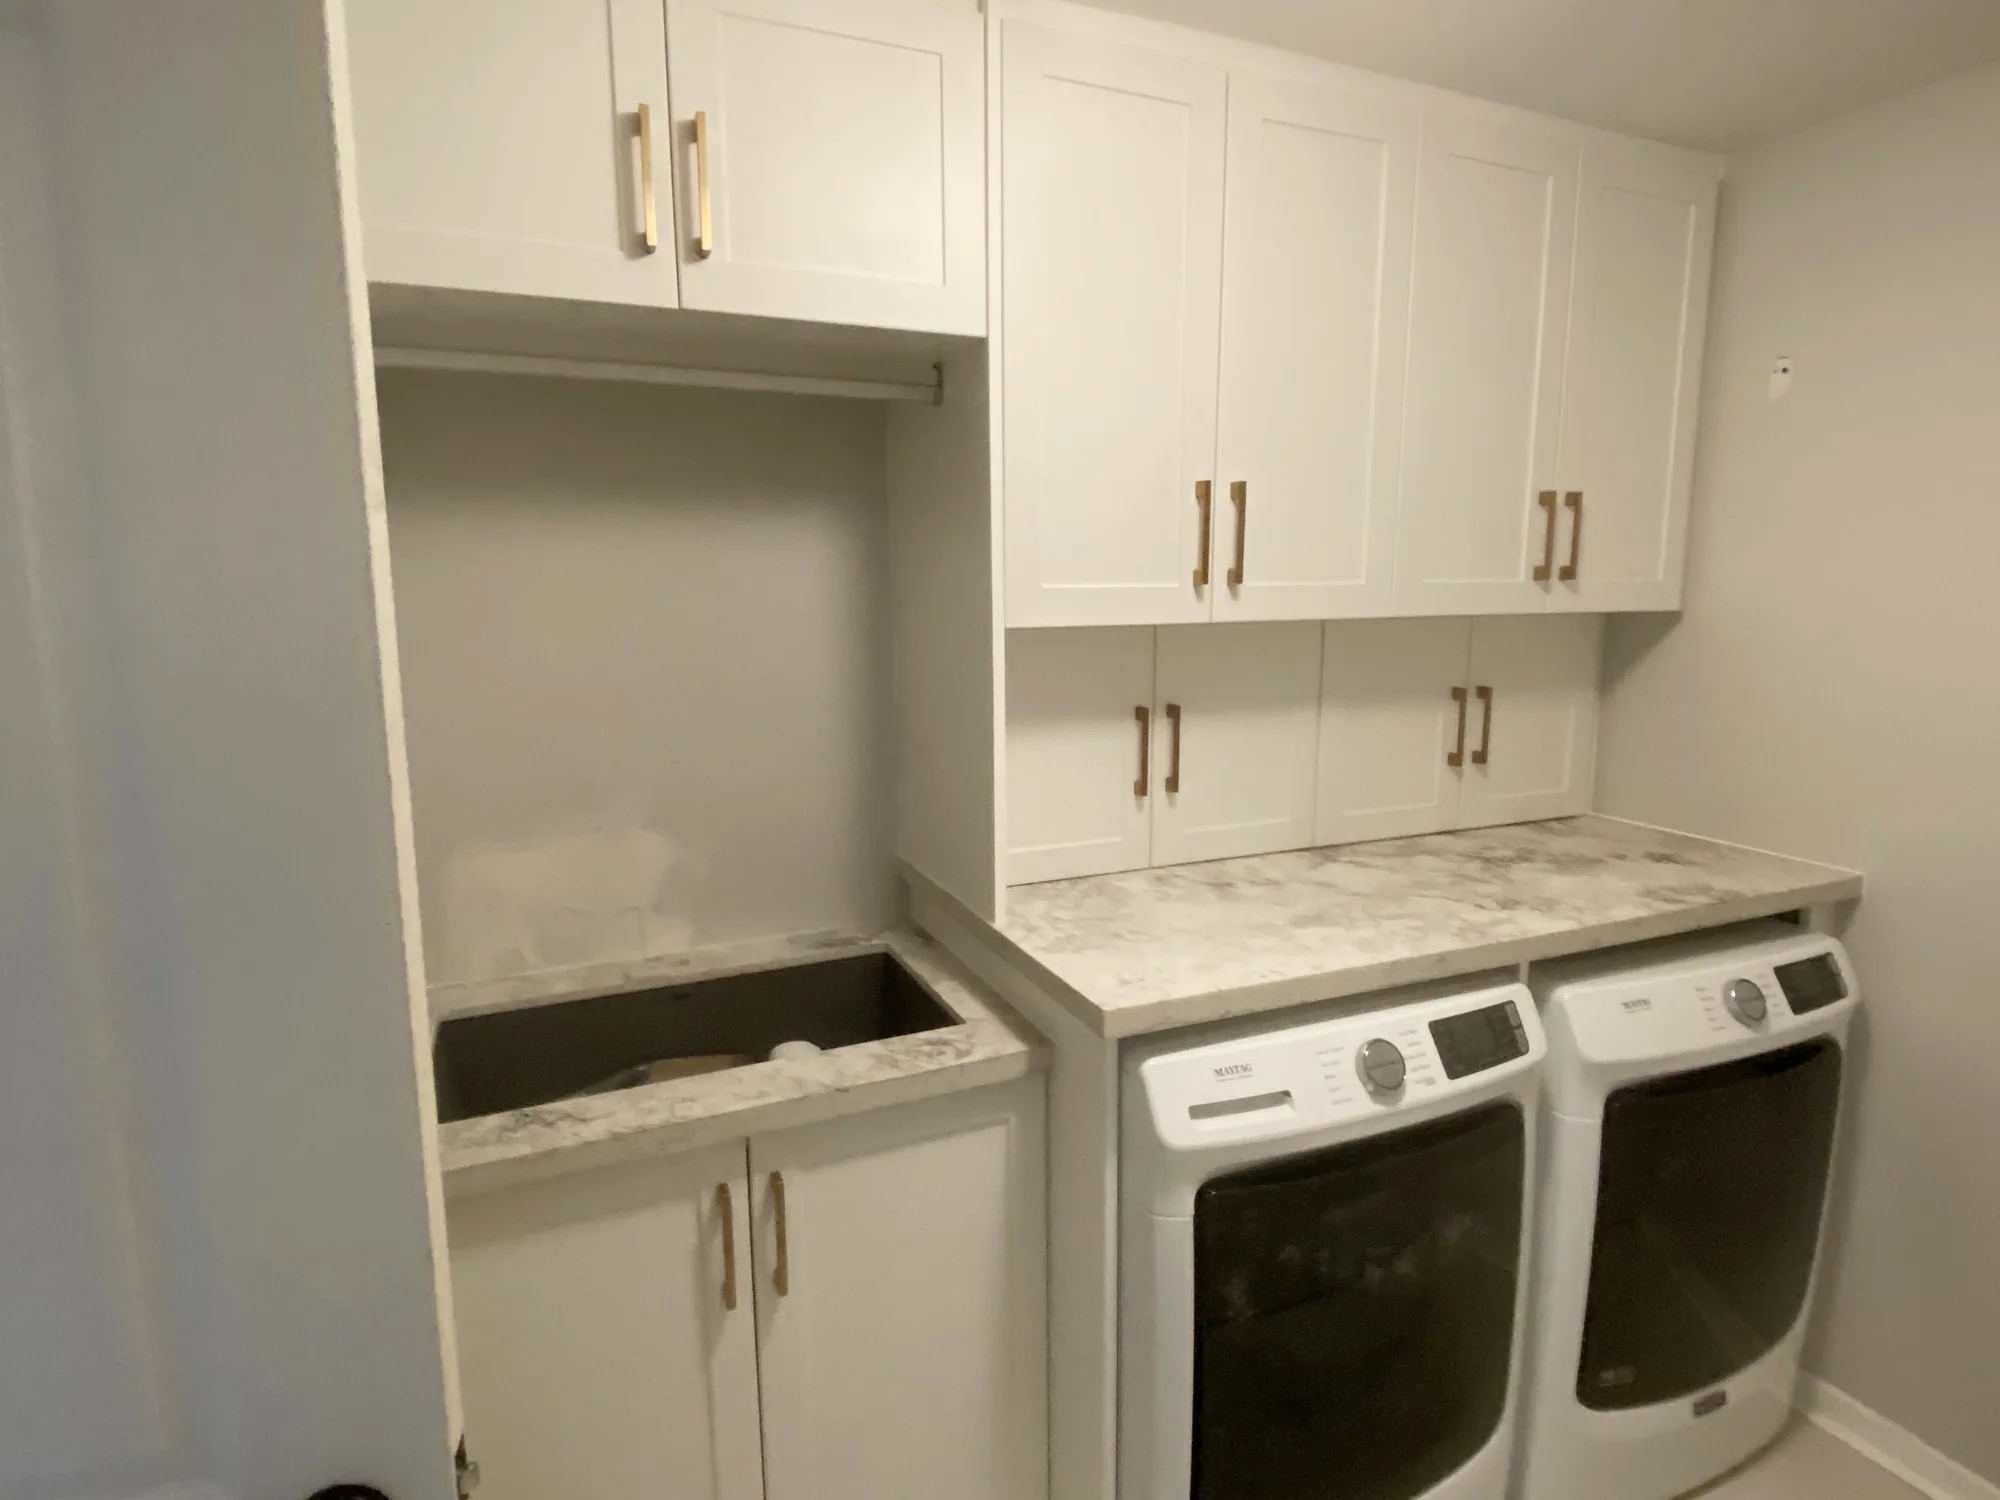
Washer-dryer Cabinetry
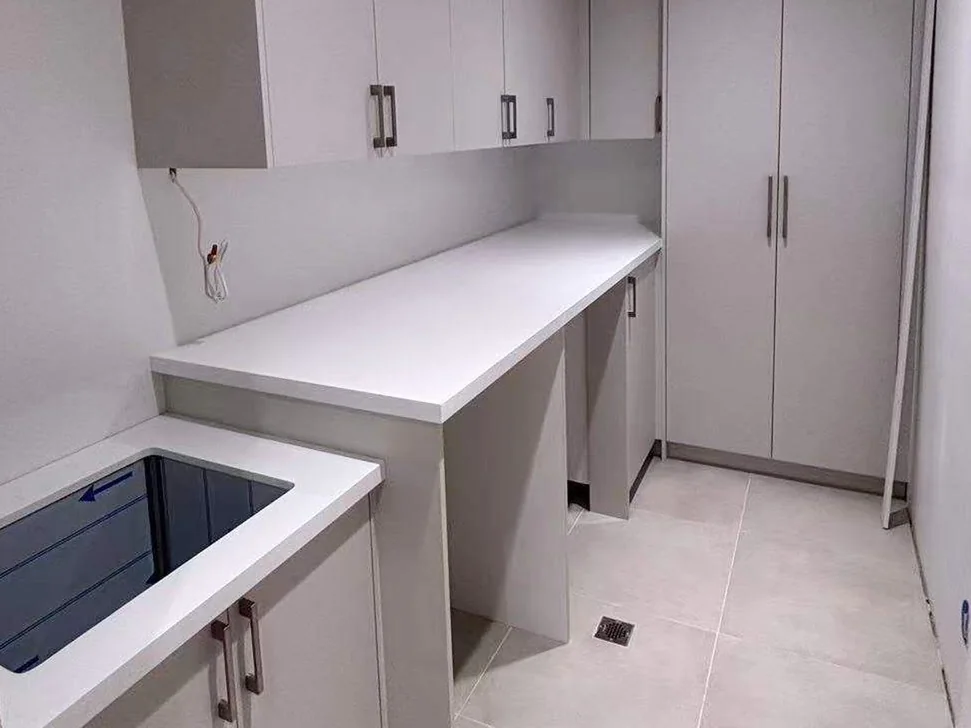
L-shaped Laundry Storage
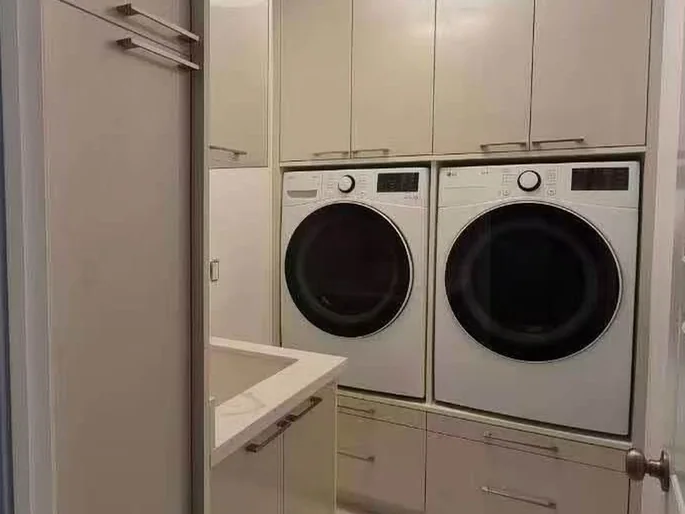
Stacked Laundry Storage
Plan Laundry Room Cabinetry
Share room photos, appliance details, rough dimensions, plumbing, outlets, and storage needs for an initial laundry-room review.