
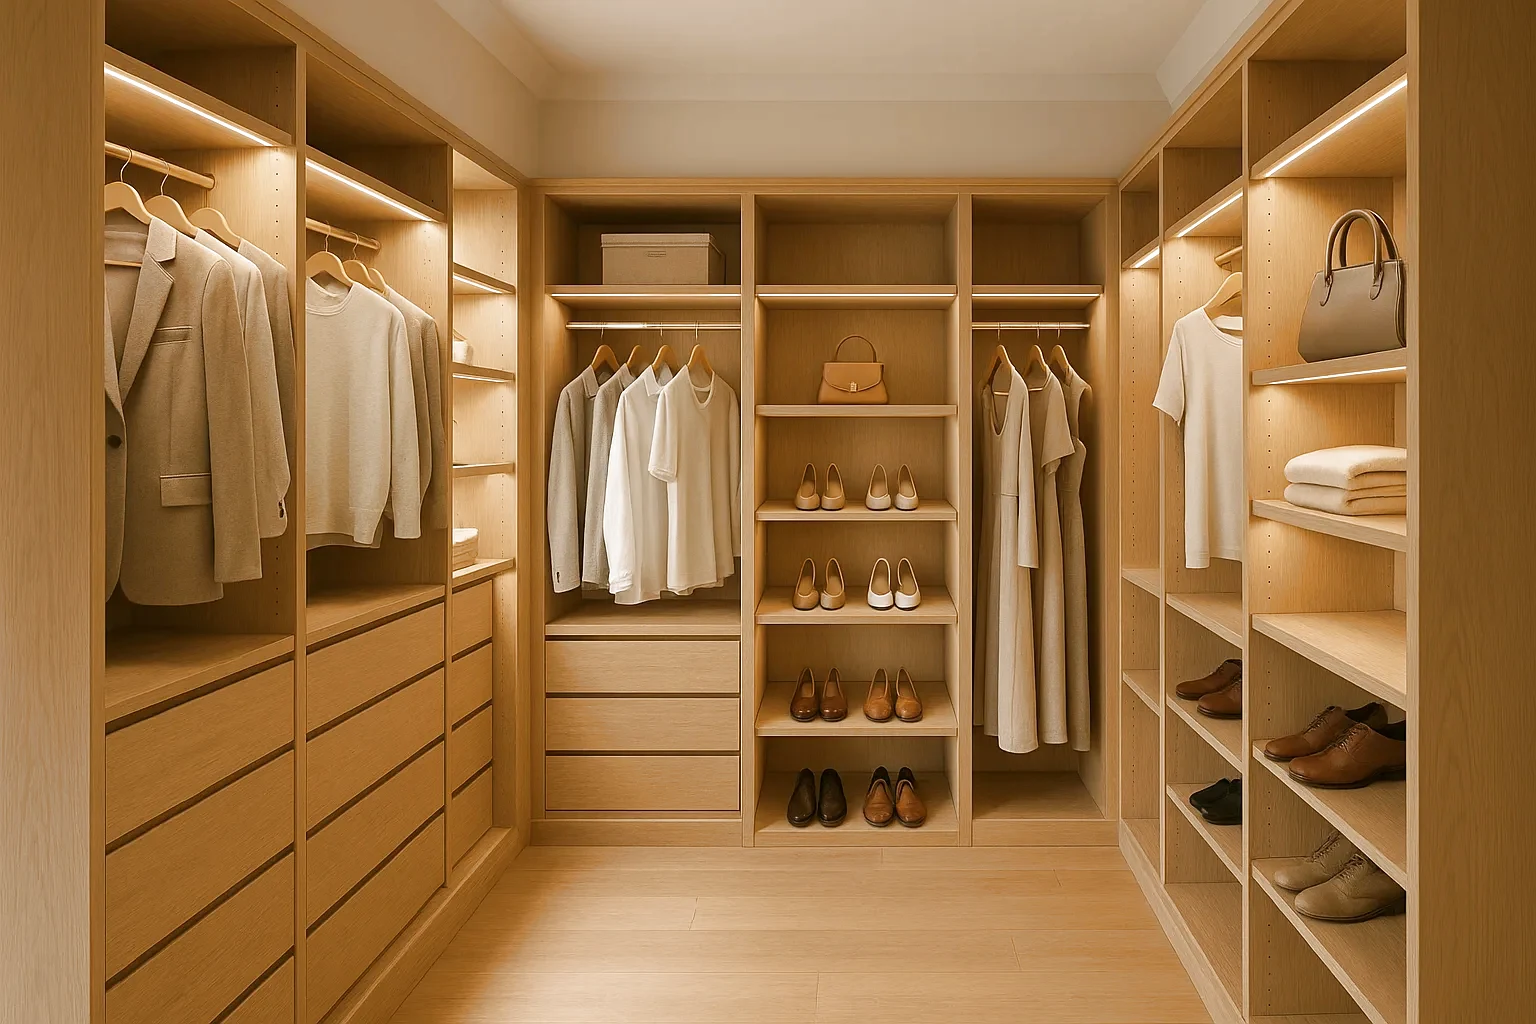
Planning Ideas for Walk-In Closets
Dedicated closet rooms planned around clear walking space, hanging zones, shelves, drawers, shoe storage, lighting, and daily routines.
Review the Room Before Finalizing Direction
Use these prompts to think through function, layout, finish direction, and daily use before discussing project scope.
01
Function and storage priorities
02
Layout and opening constraints
03
Material and finish direction
04
Room use and daily routines
Photos and Measurements Help
Room photos, rough measurements, and notes about how the space is used can help Roomidea understand the project before quote review.
Ready to Discuss This Direction?
Use the estimate form when room details, useful photos, and timing are ready for an initial review.