
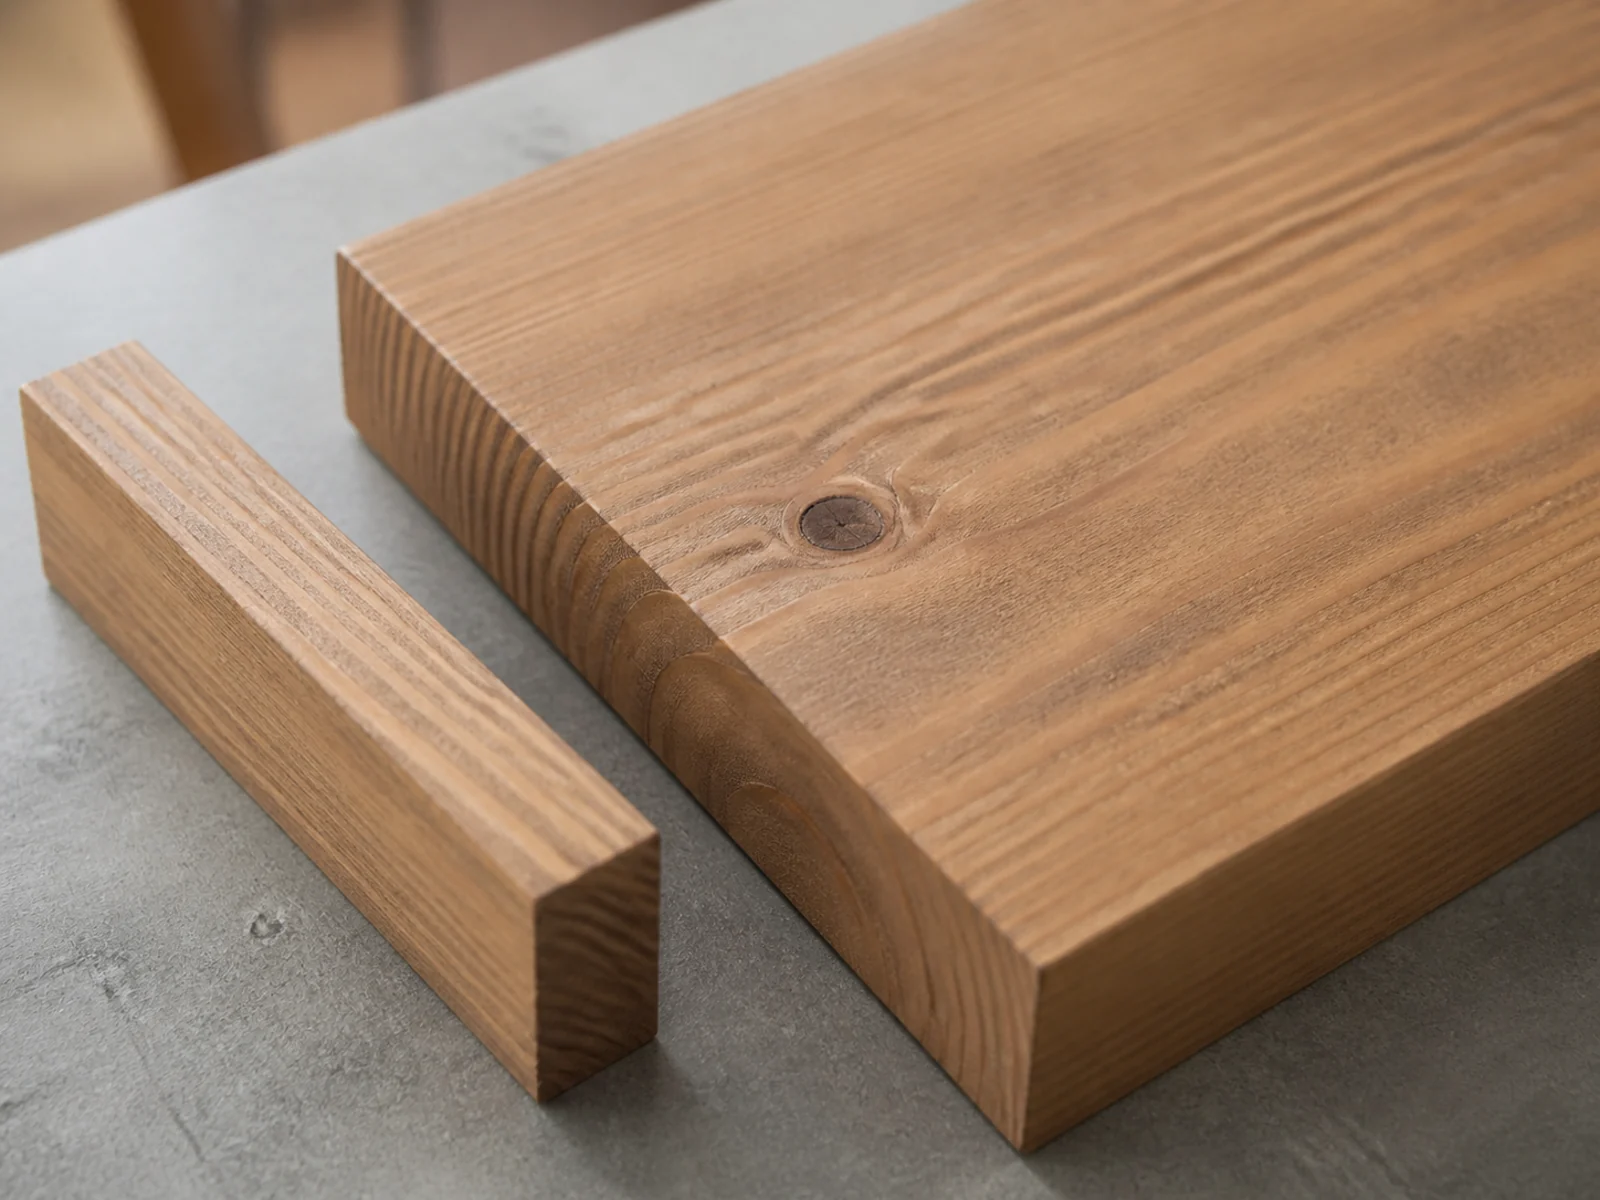
Solid Wood
North American pine, including white or red pine, is a common choice. Other wood species may be available by special order, with stained finishes typical for solid wood.
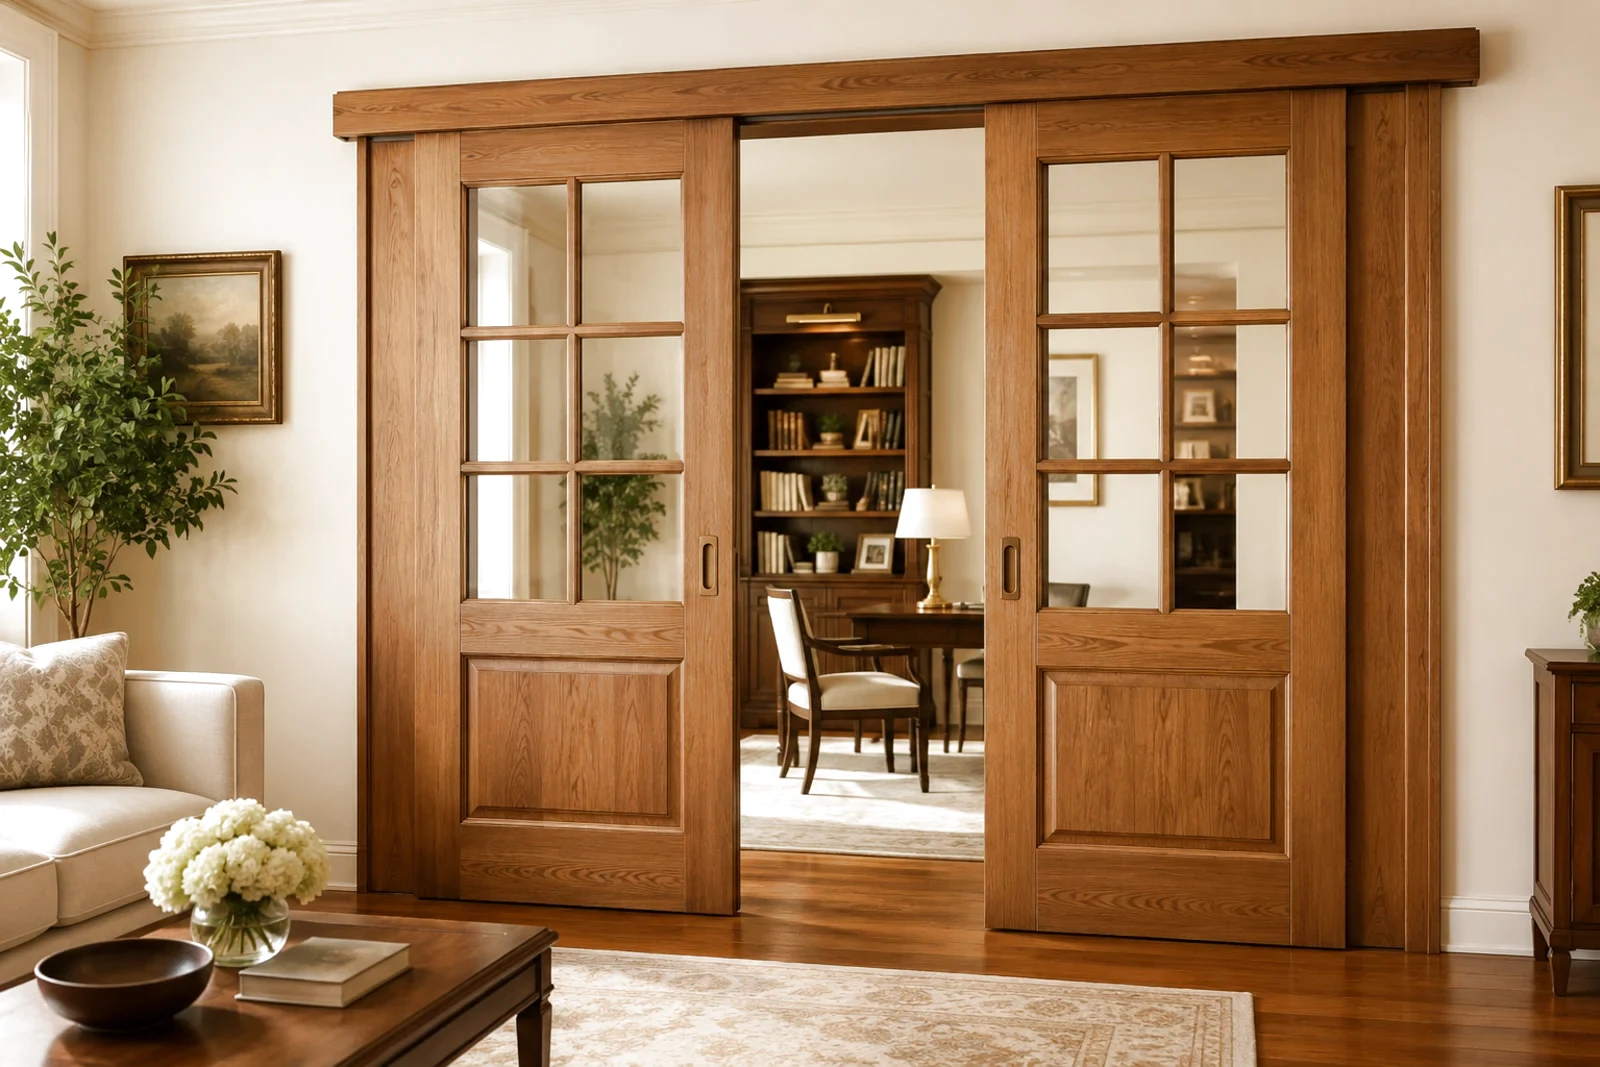
Wood-style and solid-panel sliding divider directions for bedrooms, offices, basements, and interior transitions where door weight, support, and daily movement need review.
Wood-style sliding doors can be coordinated as part of a broader Roomidea interior project. Depending on the design, some components may be produced in-house and others supplied by third-party partners. Materials, glass, finishes, and hardware are confirmed by project.
Most wood-style door leaves are designed without visible aluminum framing on the finished face. Barn-door systems are the intentional exception: the rail and decorative hardware remain visible as part of the design.
Three broad material directions cover many residential wood-style door projects. Final construction and finish availability are confirmed for the selected system.
North American pine, including white or red pine, is a common choice. Other wood species may be available by special order, with stained finishes typical for solid wood.
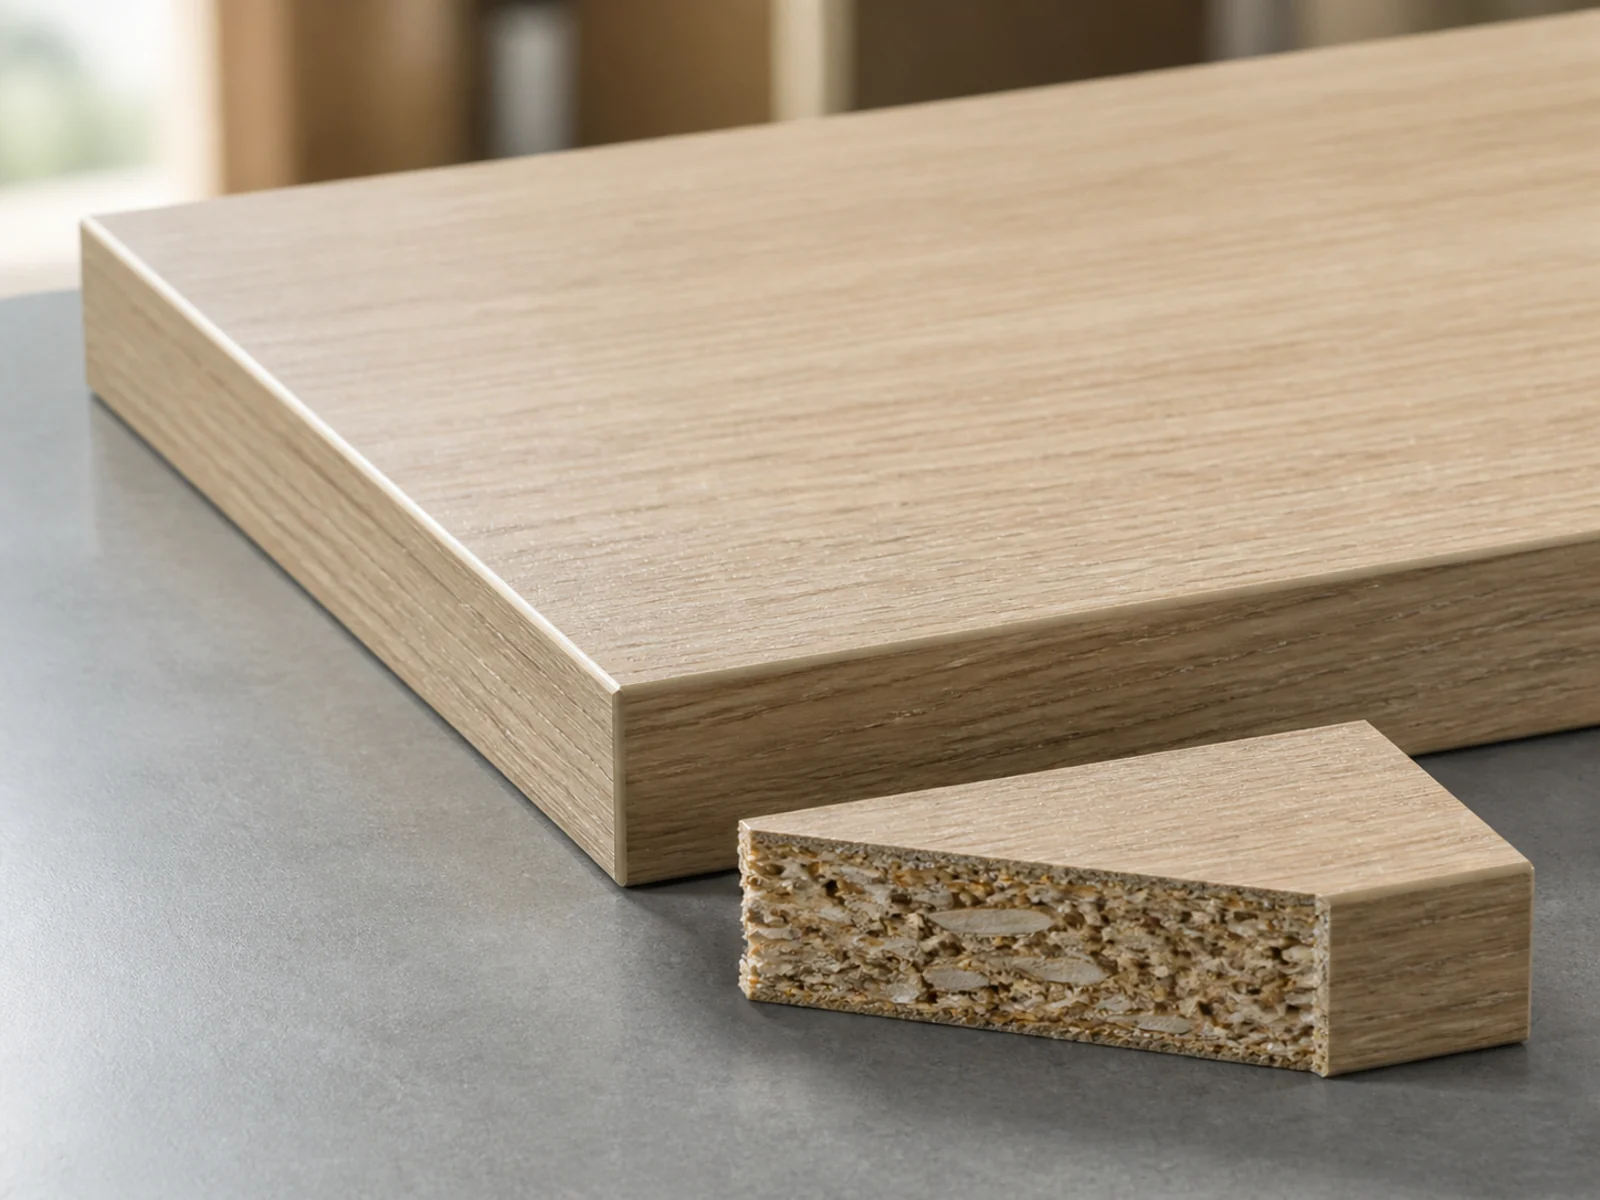
A practical panel construction with melamine surfaces and finished edges. Colour and texture availability depends on the selected supplier and product line.
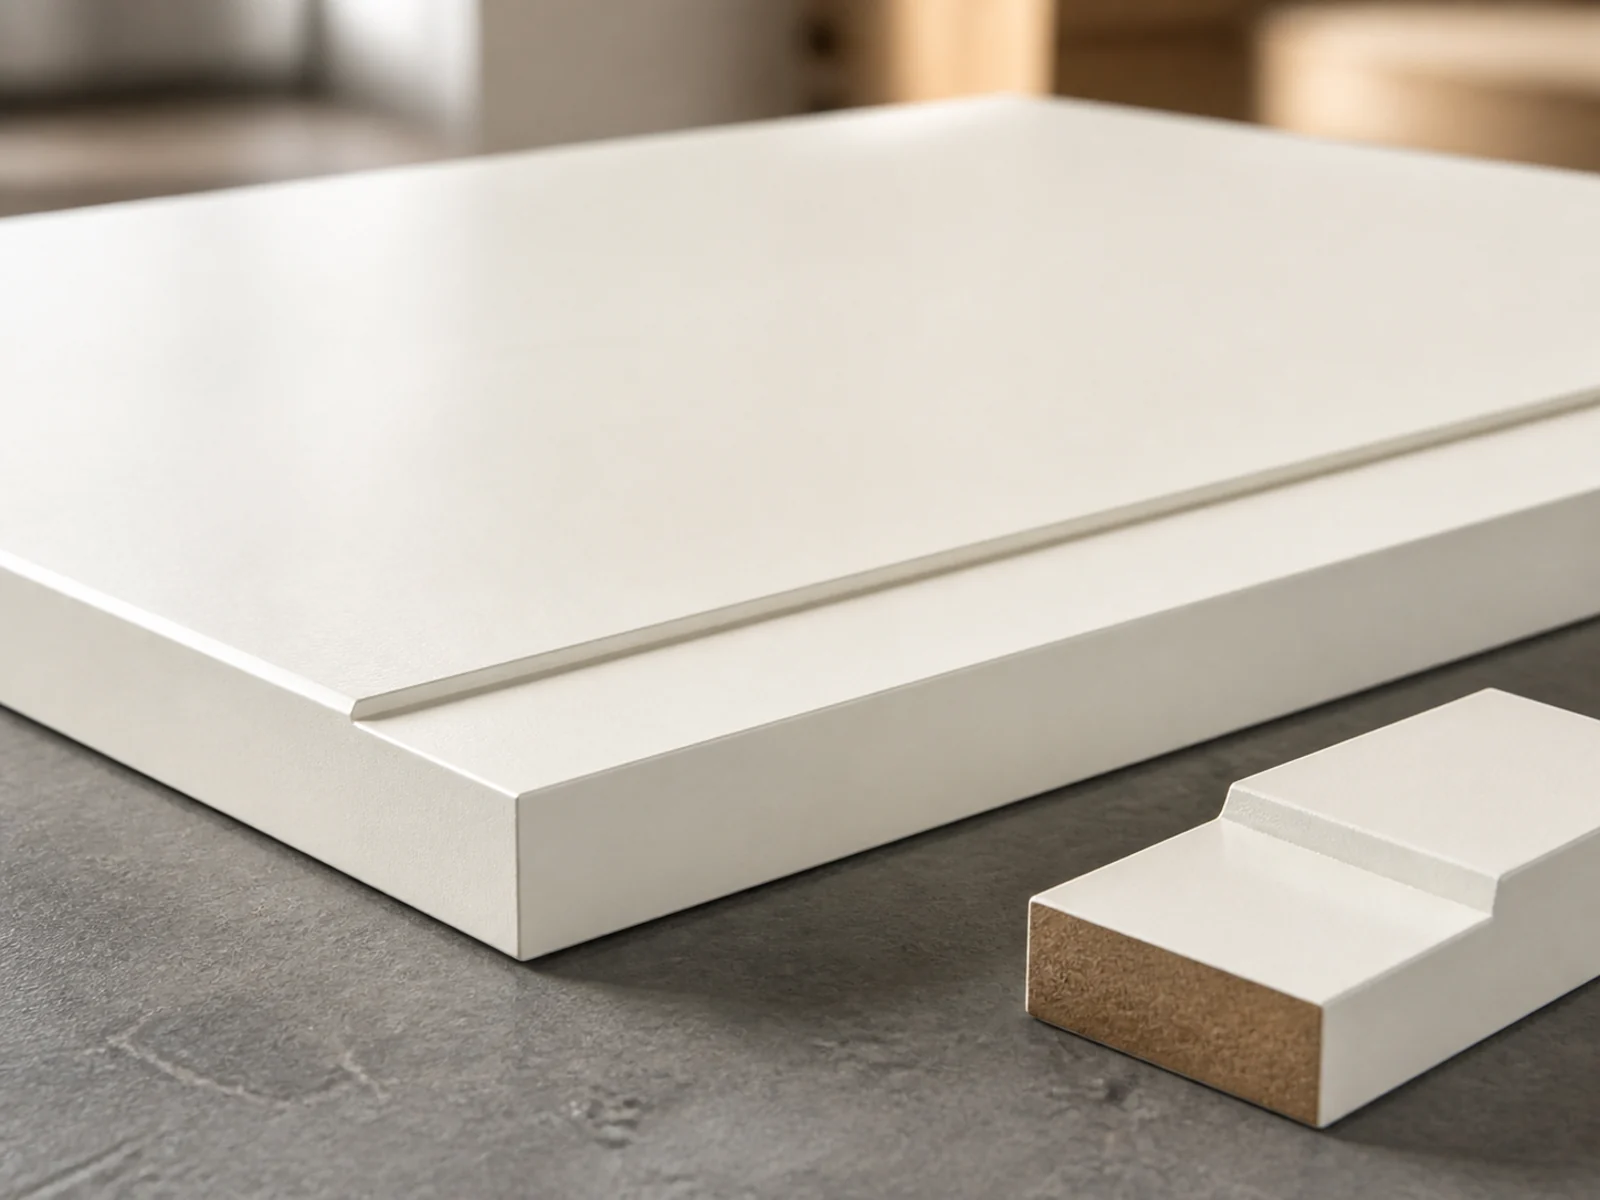
Suitable for a smooth, solid-colour painted finish and clean contemporary detailing.
The finished door face can range from a quiet full panel to divided wood-and-glass compositions. Details remain project-specific.
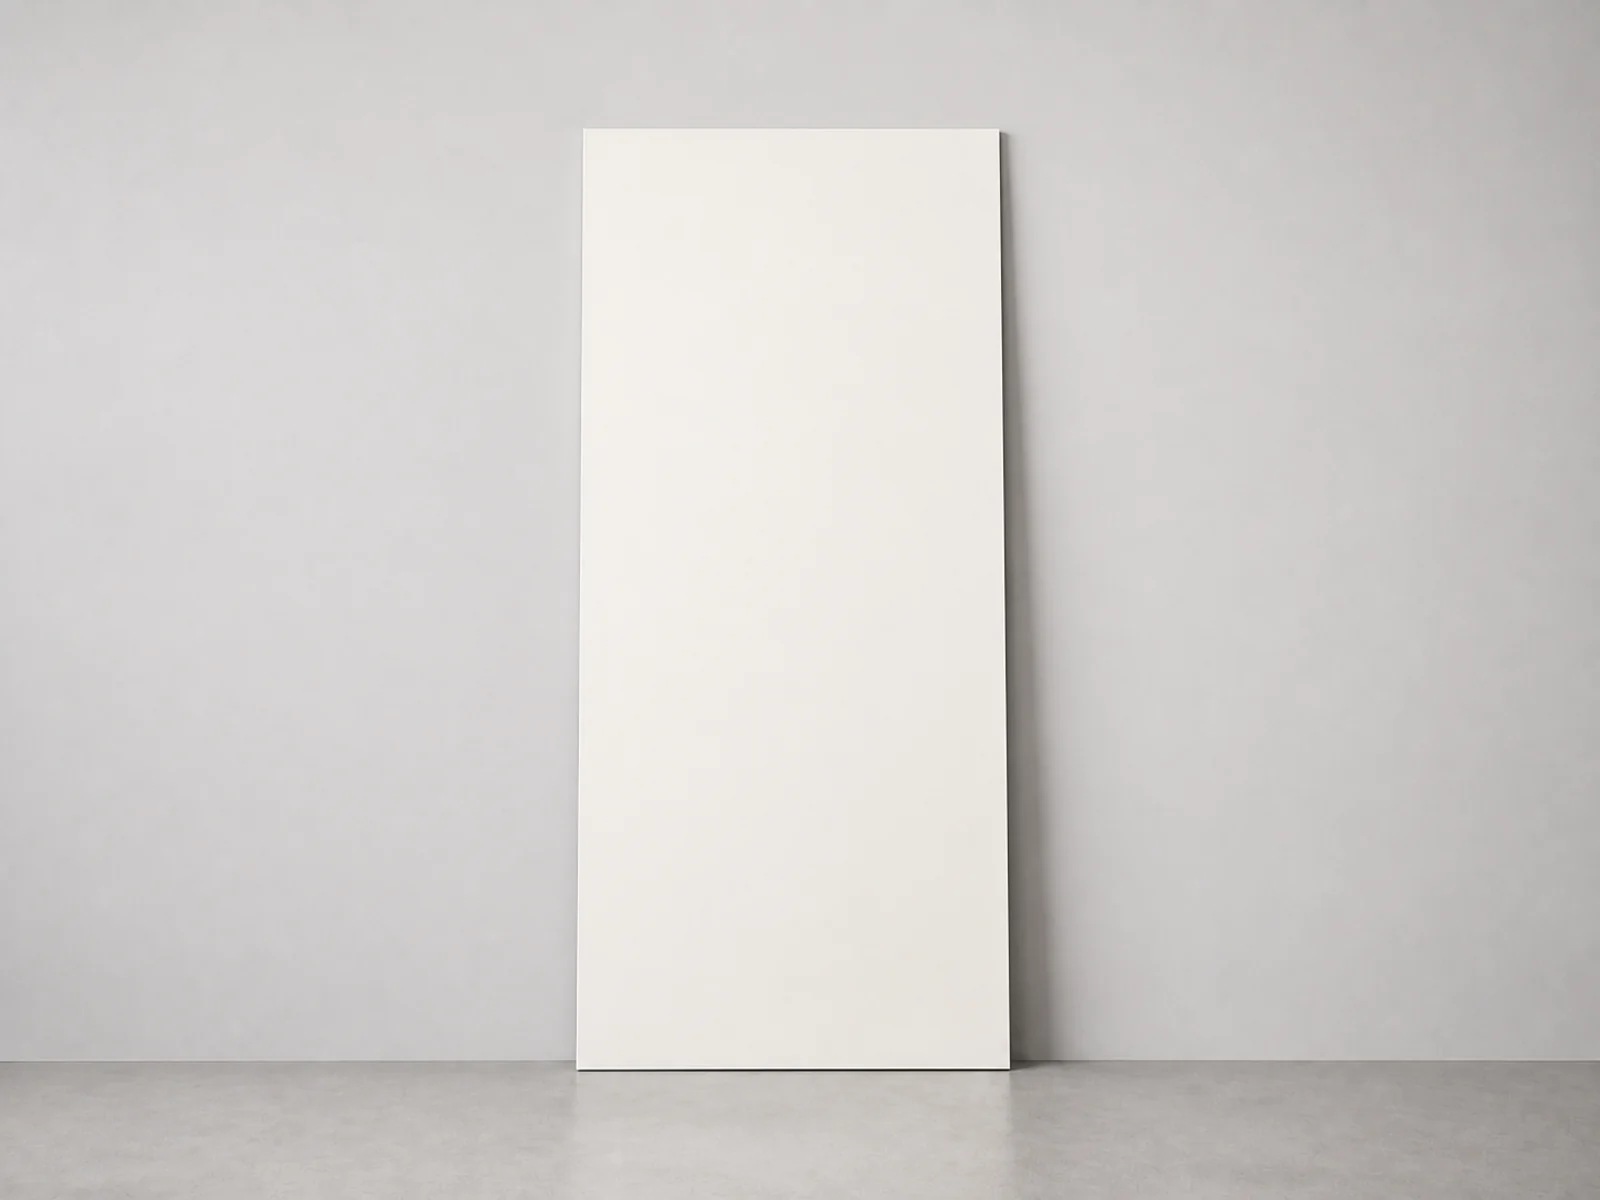
Design Reference
A continuous wood-style face for a quiet, substantial appearance and stronger visual privacy.
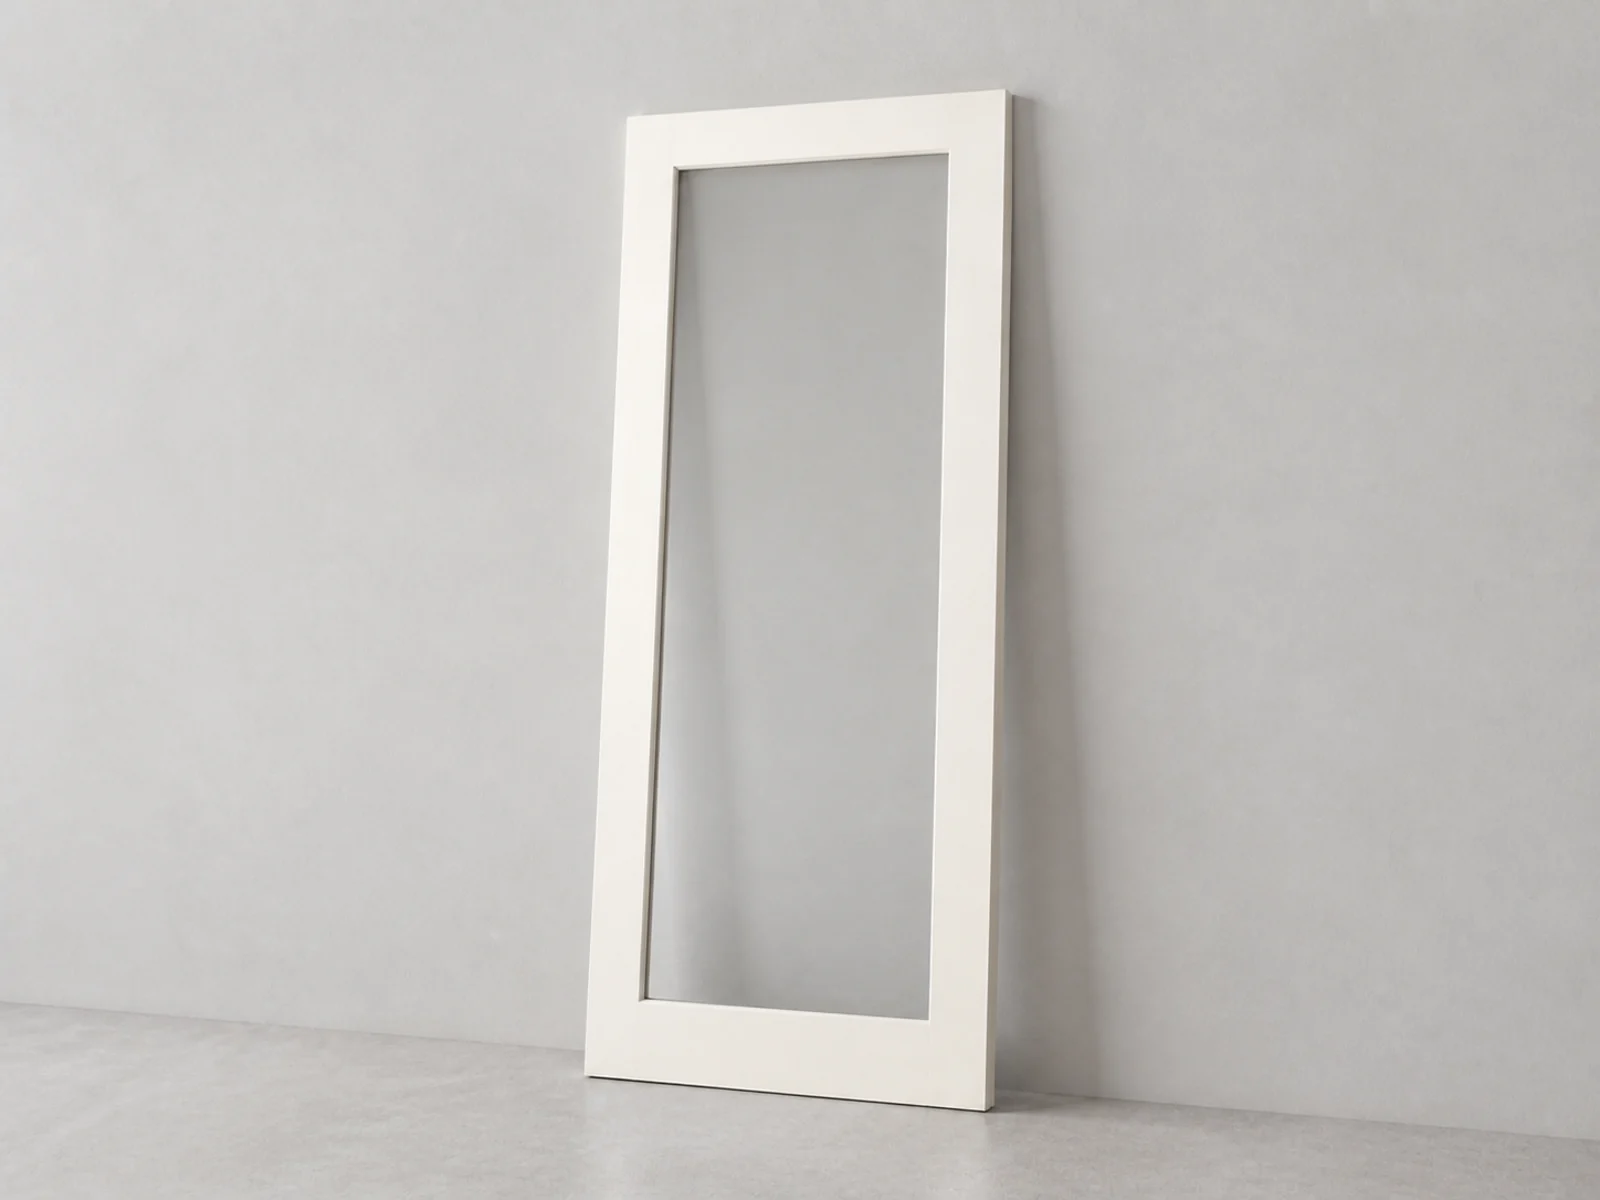
Design Reference
Clear or decorative glass can bring light into the door face, subject to supplier capability and project confirmation.
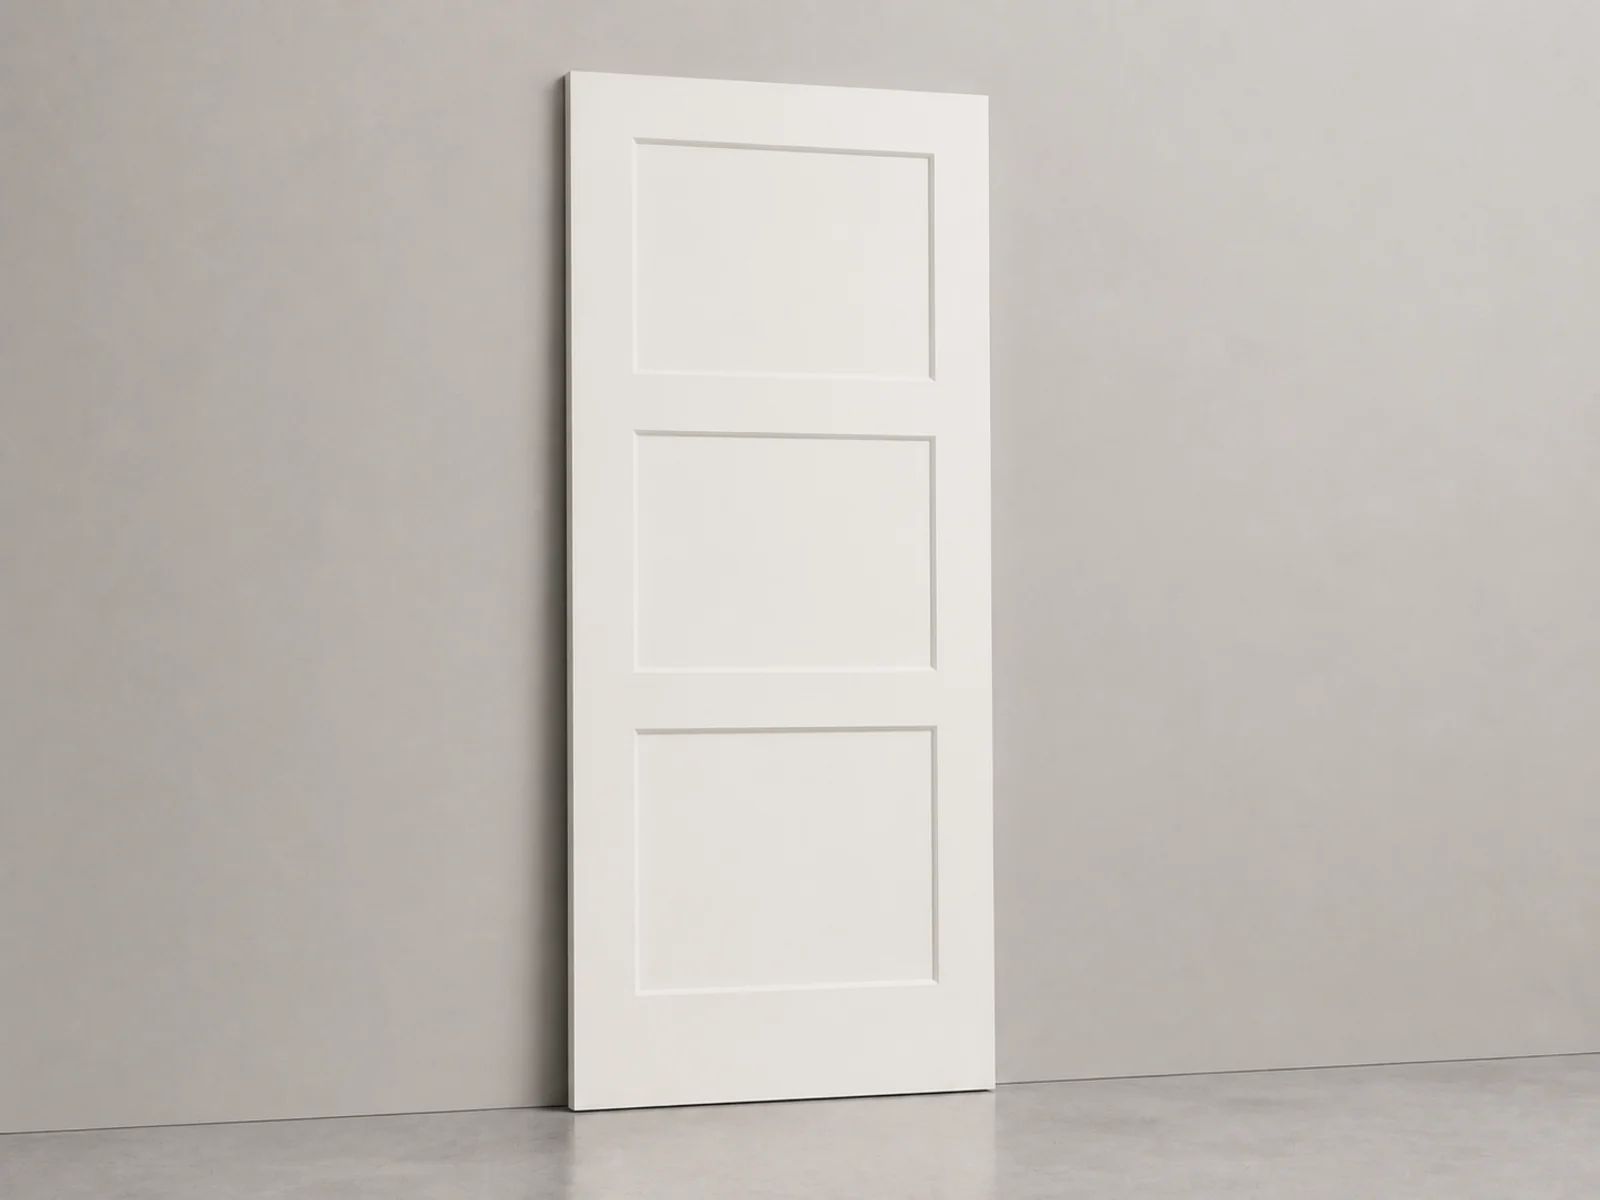
Design Reference
Inset panels can add depth and traditional or transitional detailing without visible aluminum framing on the finished face.
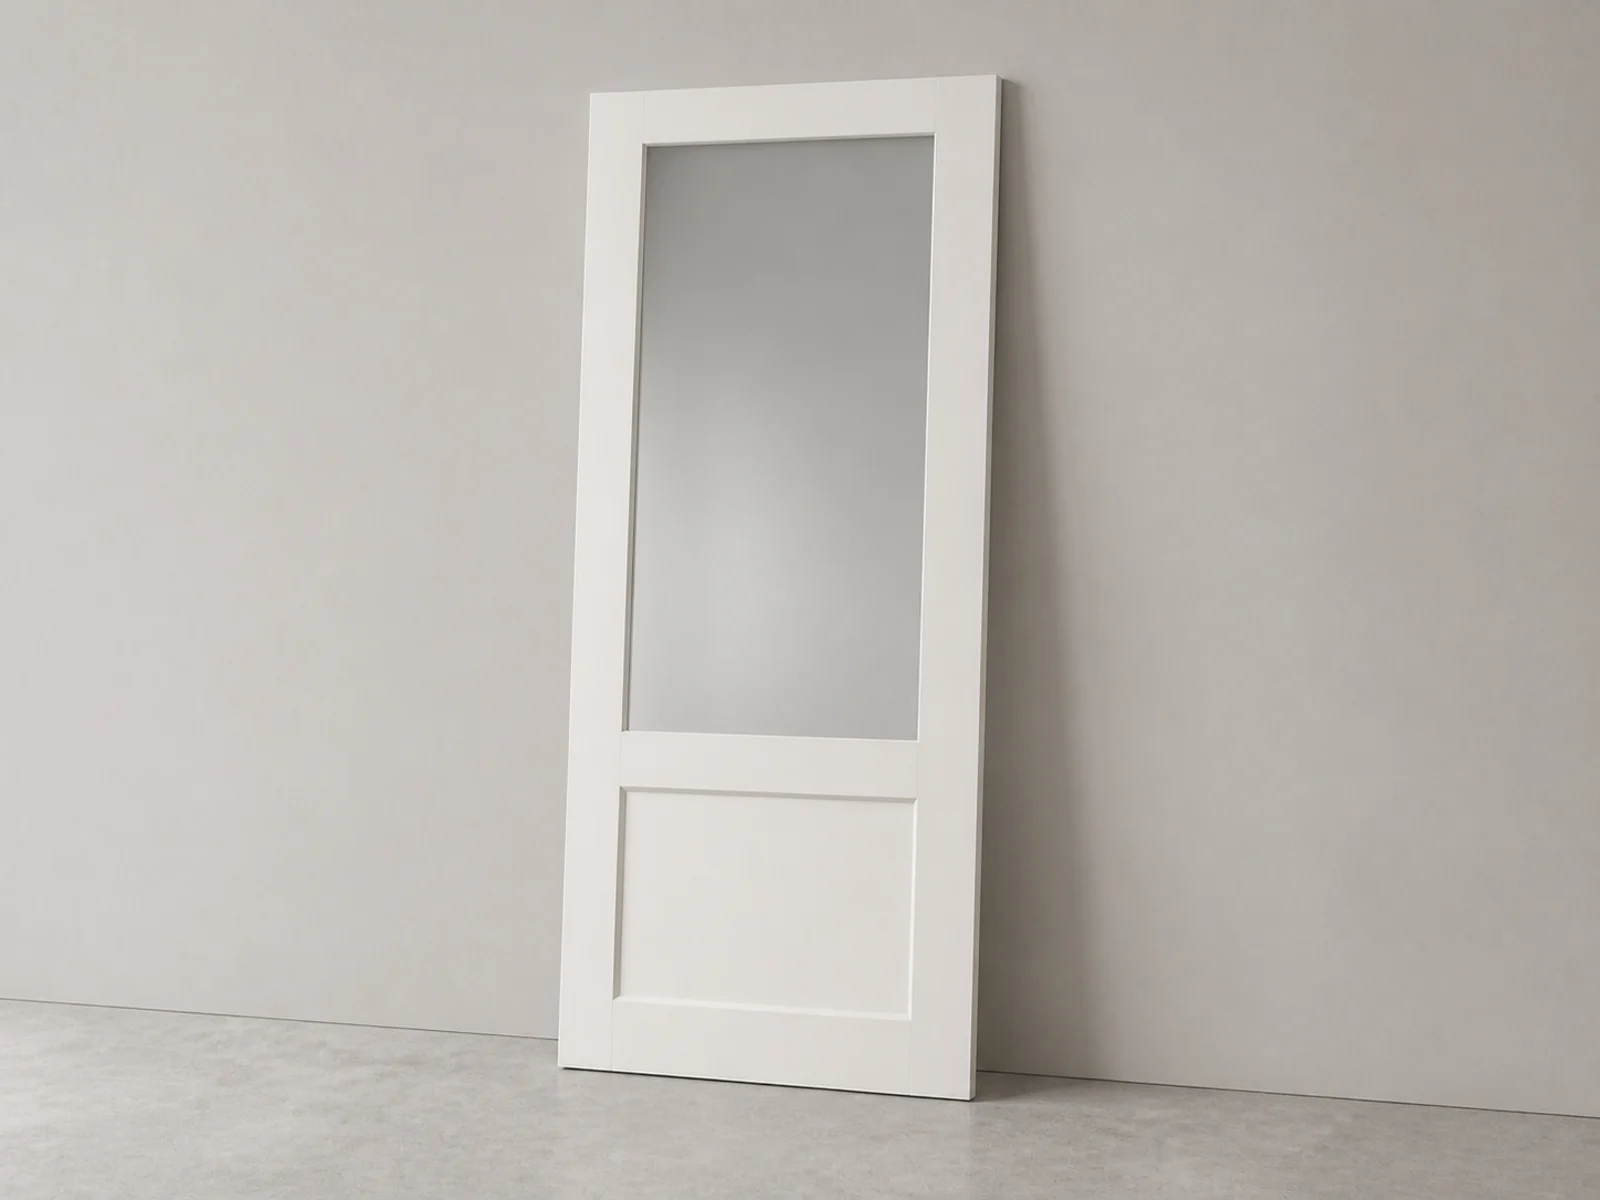
Design Reference
Wood-style panels and glass can be combined to balance privacy, light, and architectural character.
Design Reference
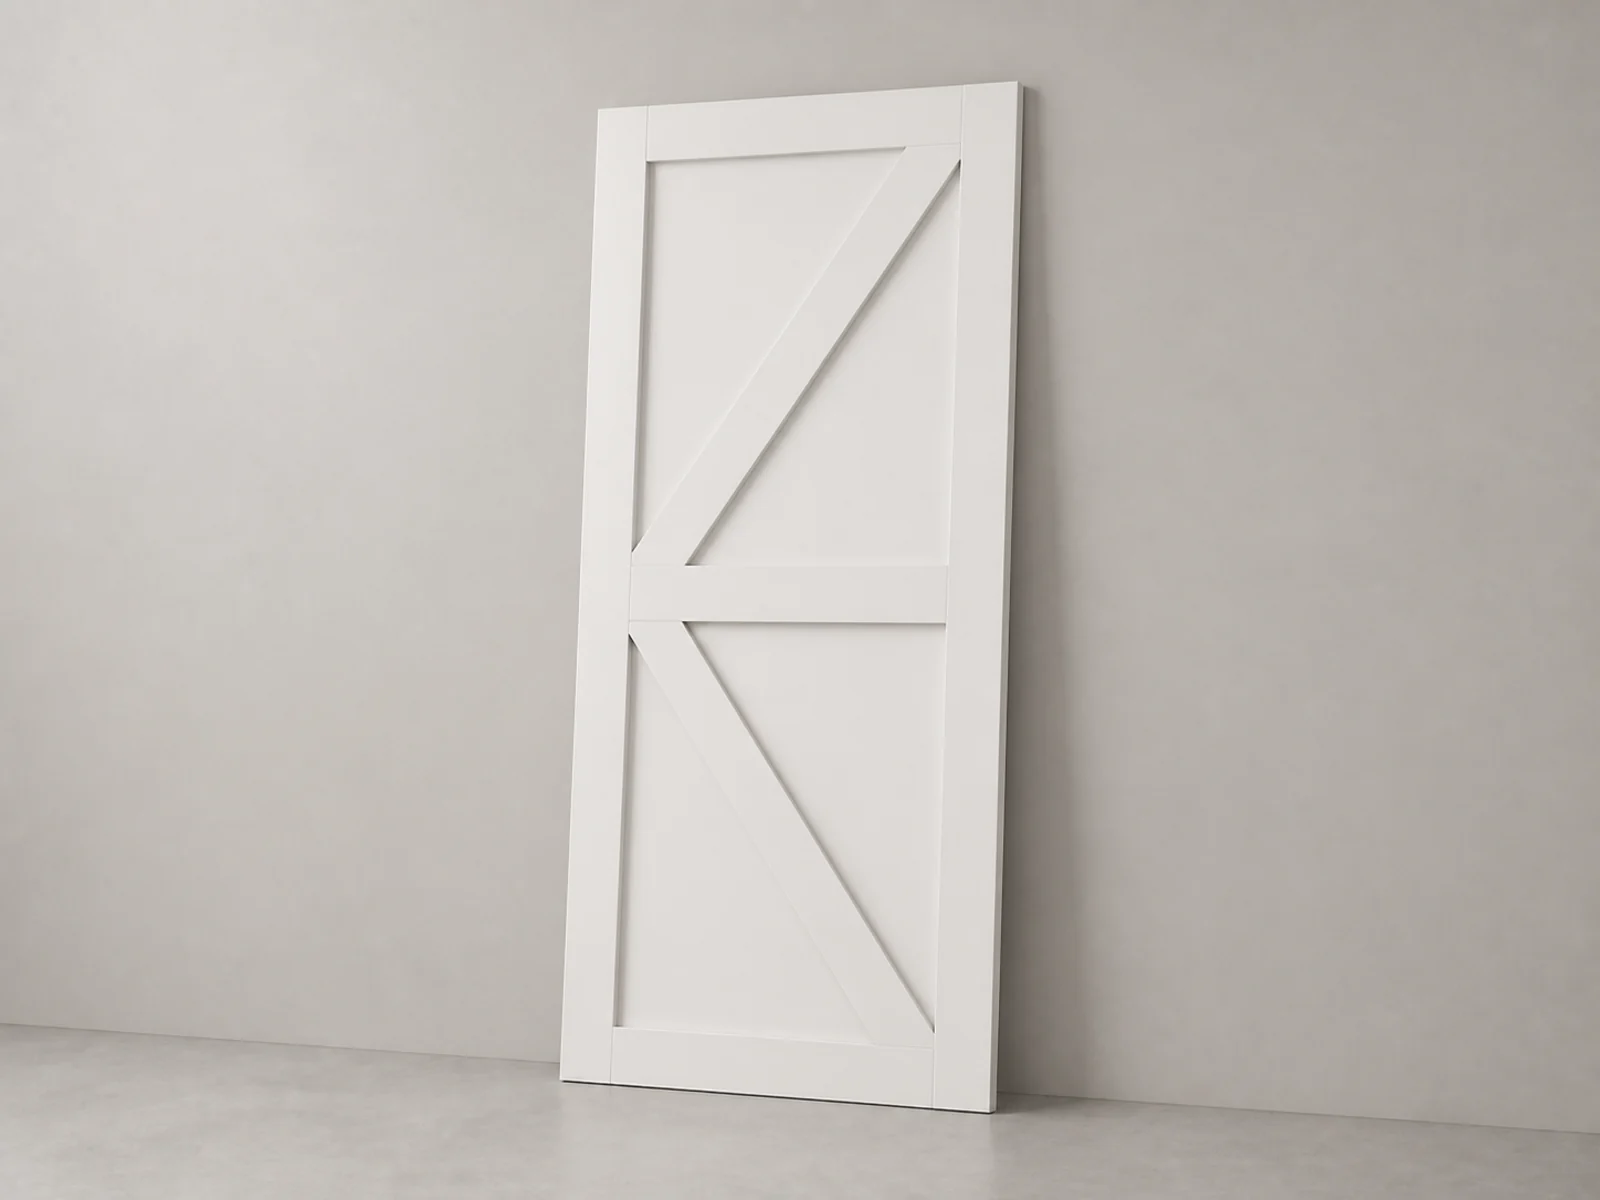
Applied rails, stiles, and diagonal trim create a stronger traditional barn-door character.
Design Reference
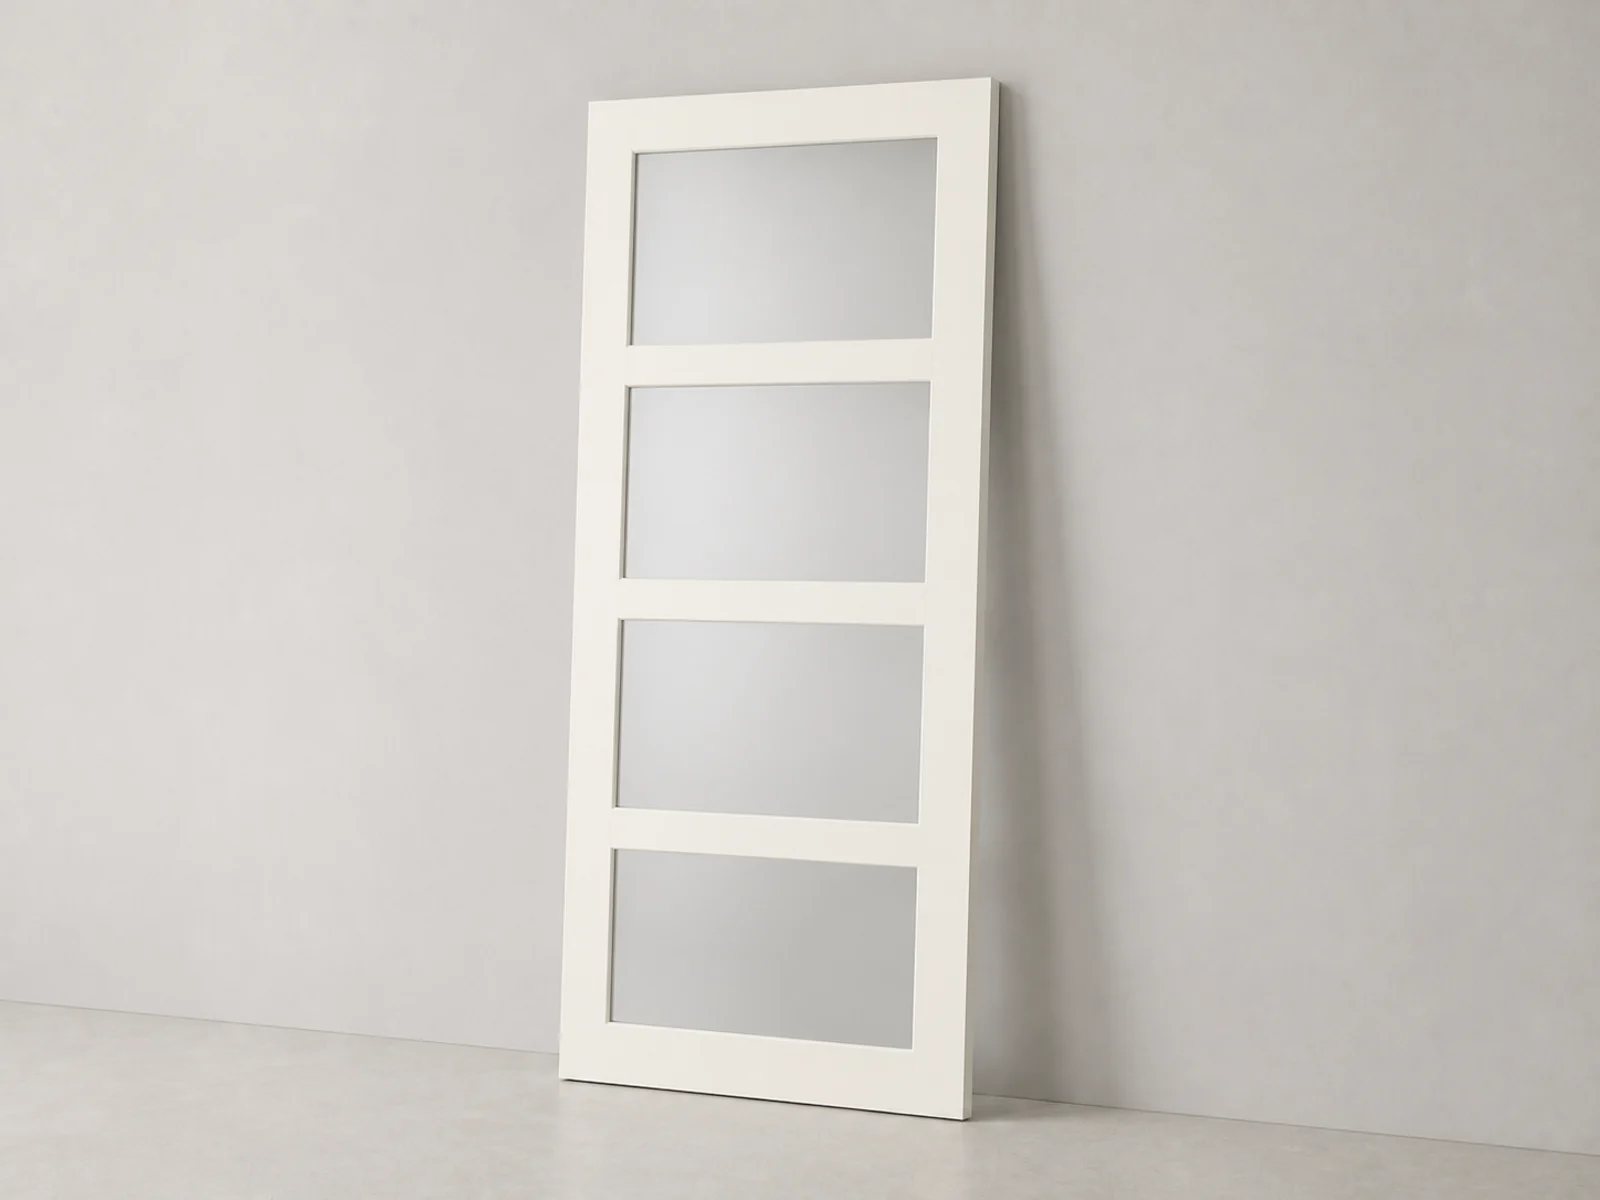
Four generous glass sections create a balanced, light-sharing composition with simple horizontal divisions.
Design Reference
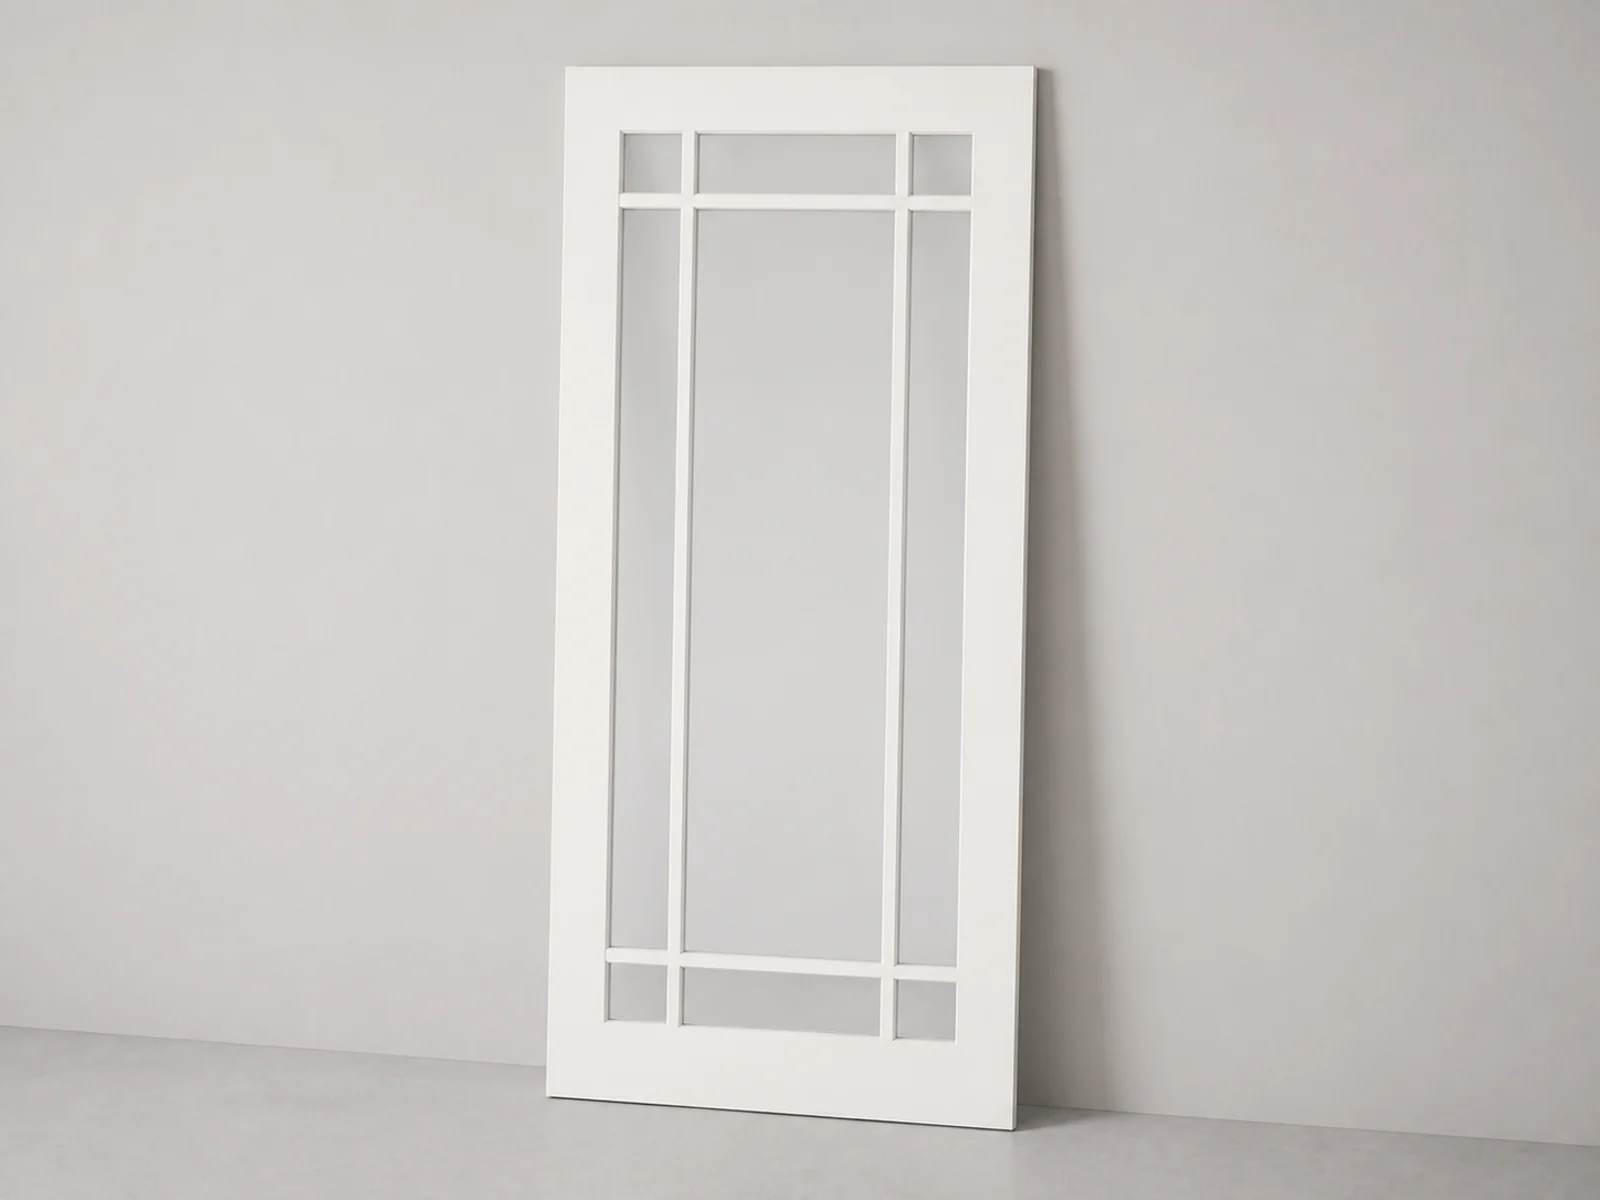
A perimeter grid frames a larger central glass area for a more architectural, decorative appearance.
Design Reference
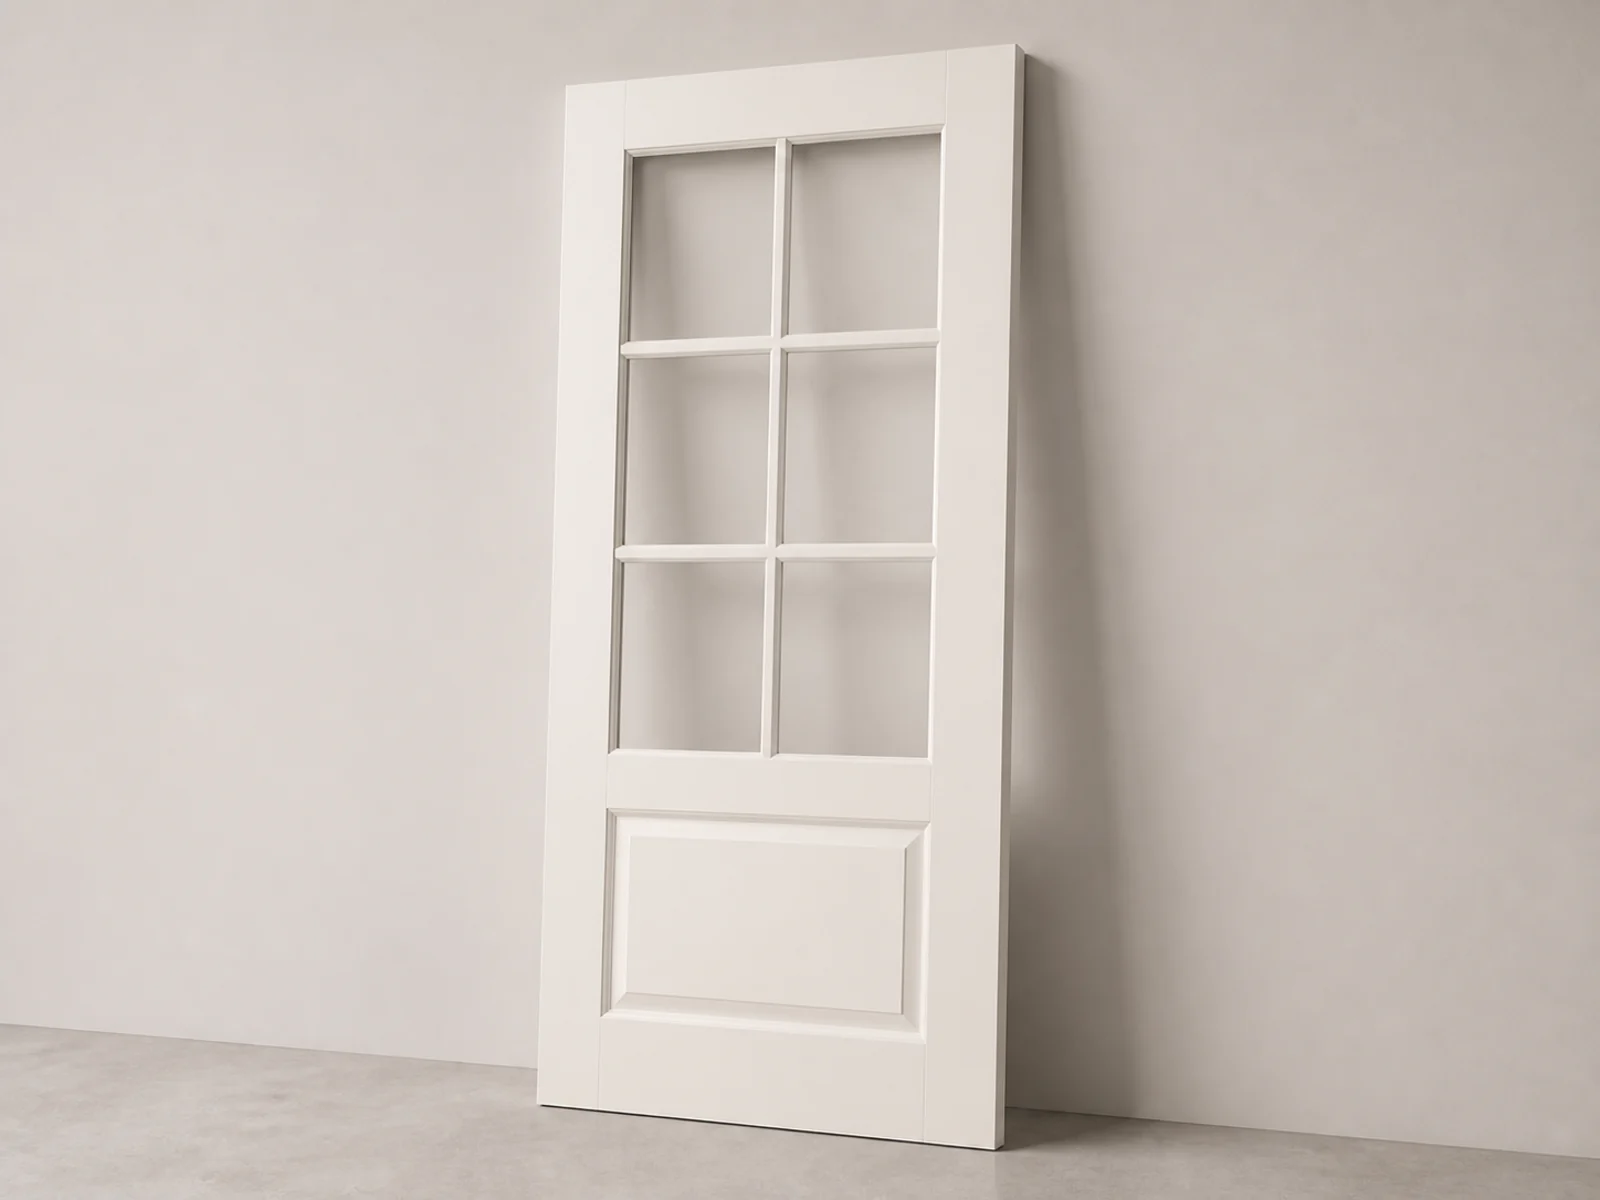
A divided-glass upper section and solid raised lower panel combine light transmission with visual weight below.
Installation direction depends on the opening, supporting structure, door weight, and compatible hardware.
System Concept
Top-hung configurations can avoid a continuous floor track where the structure, door weight, and selected hardware allow.
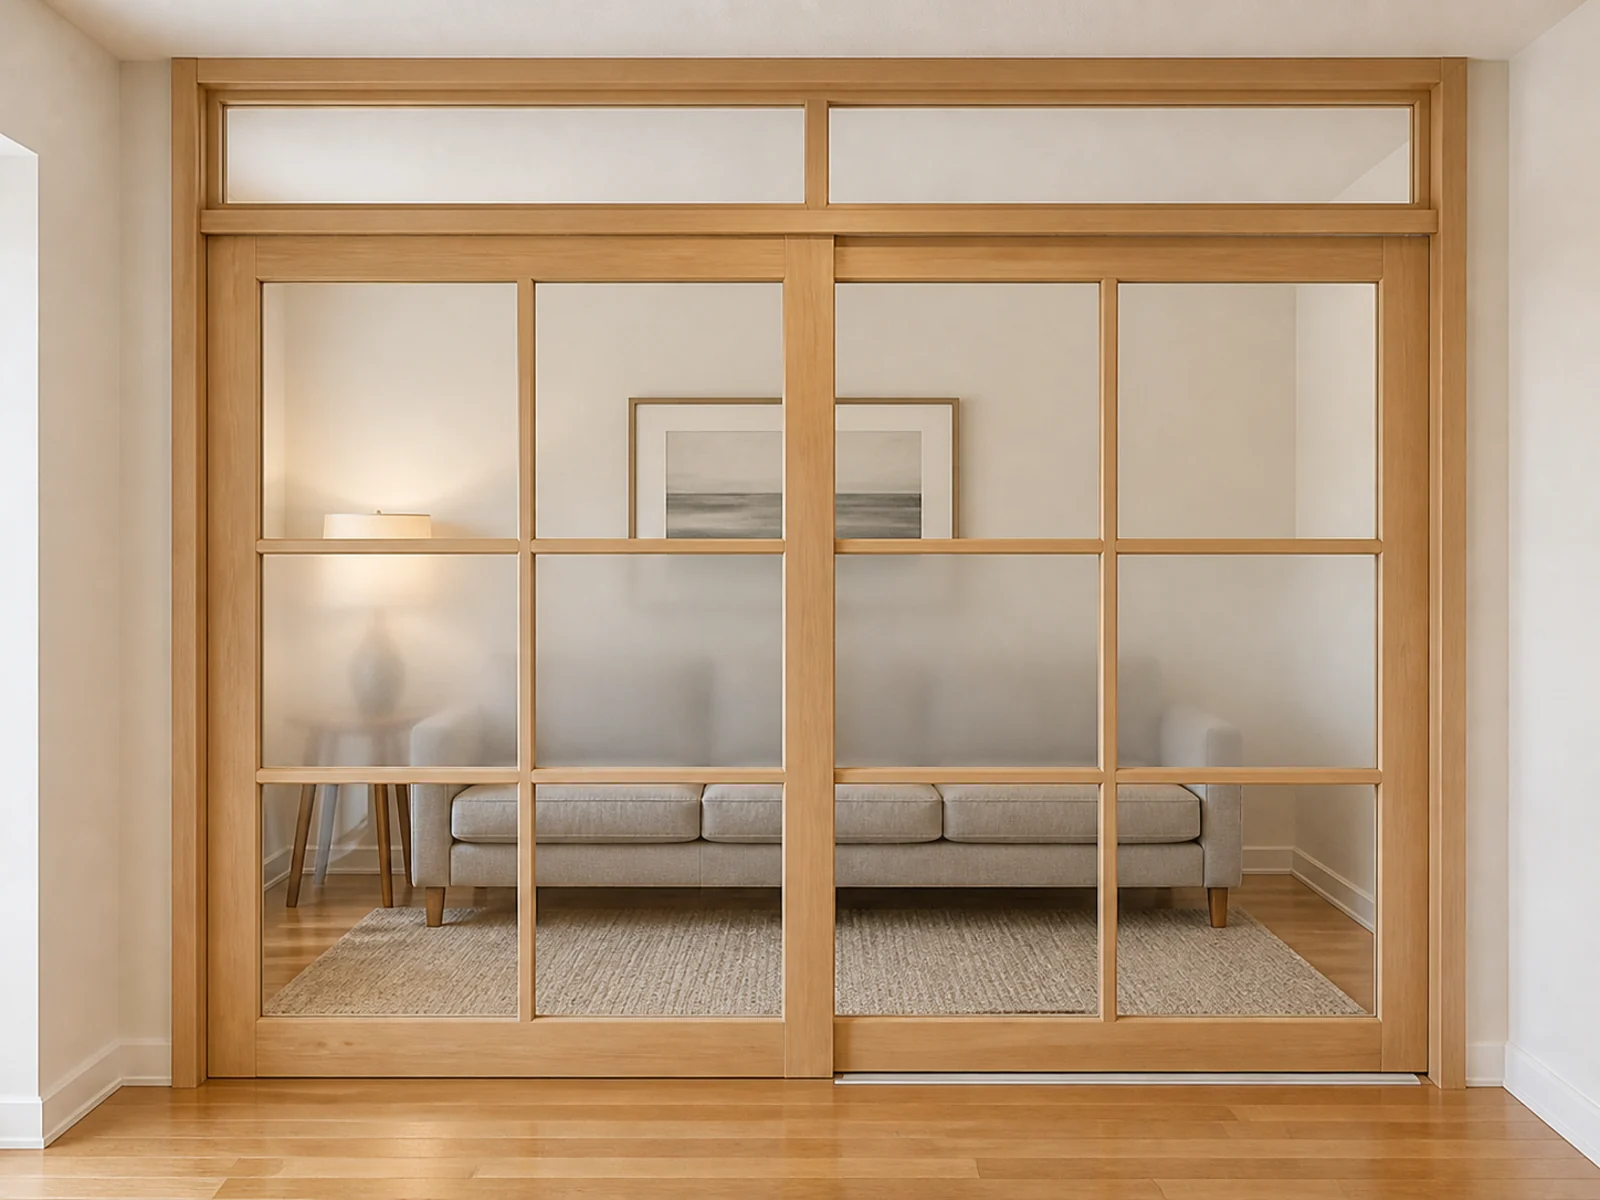
System Concept
Floor-track systems may suit openings with limited overhead support or door constructions better suited to bottom-supported operation.
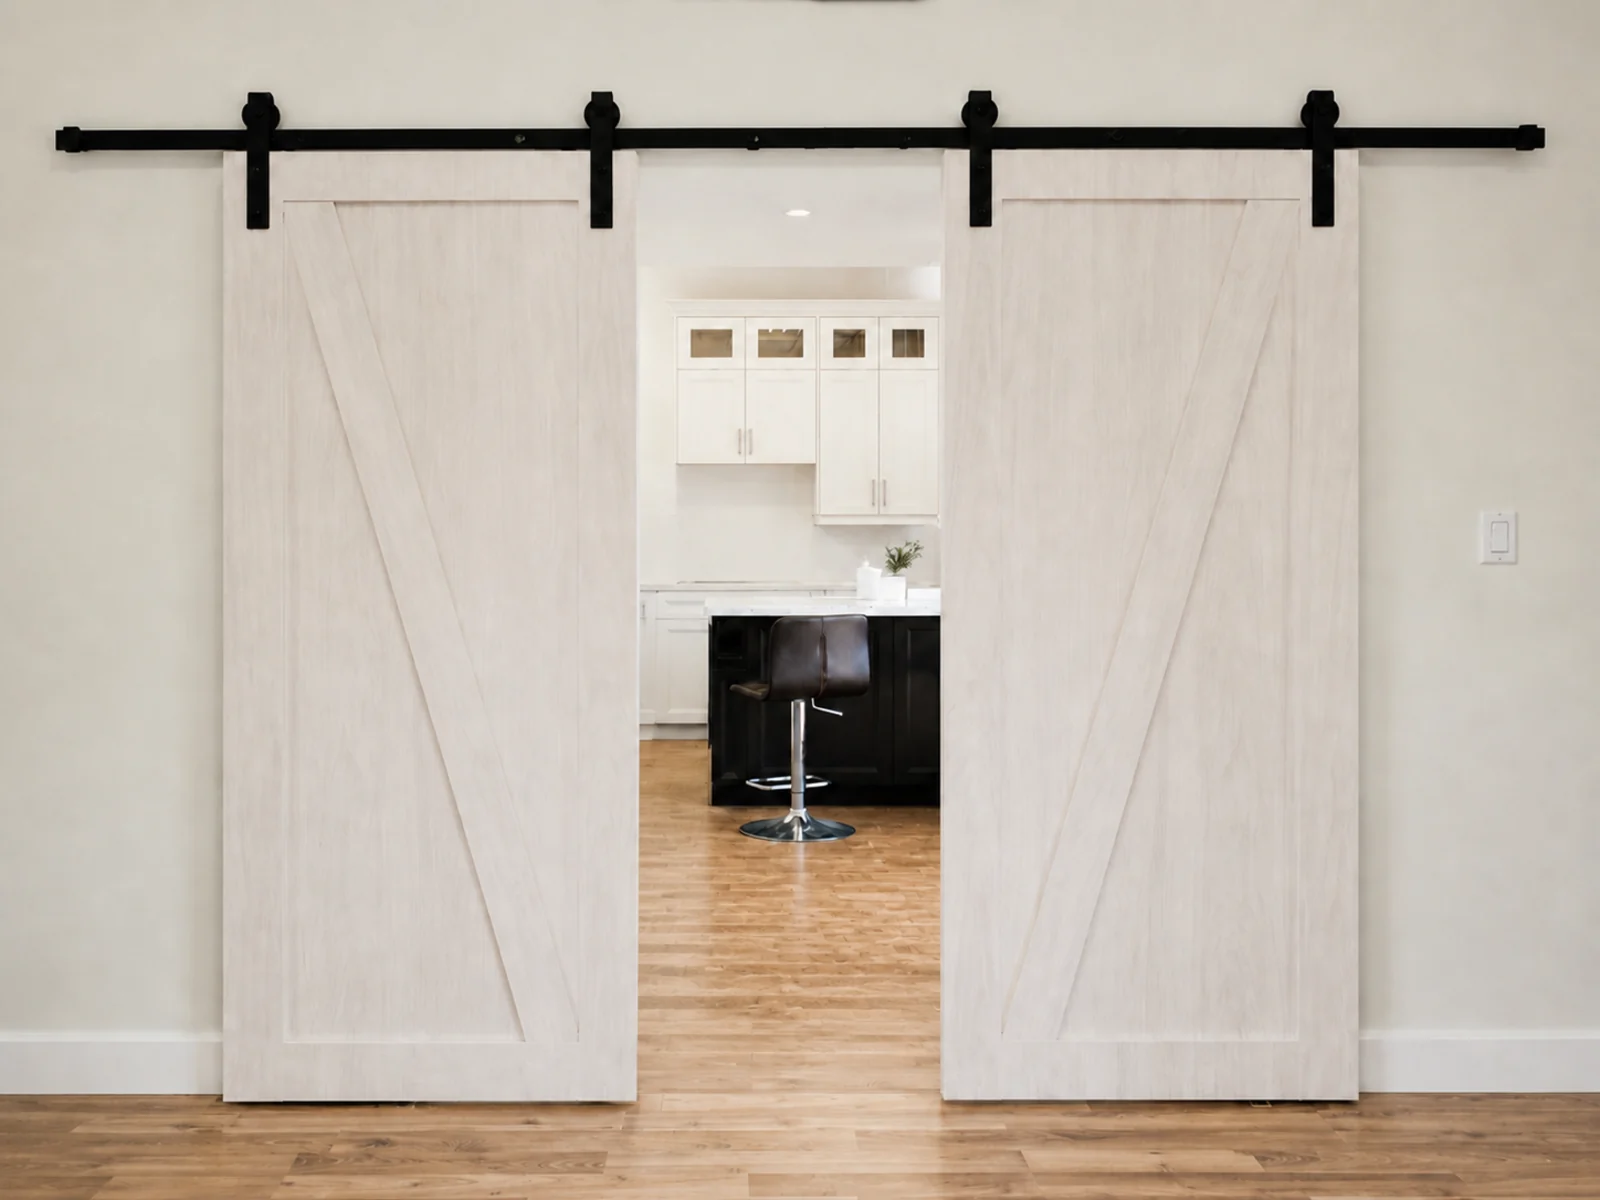
Design Inspiration
Barn-door systems use an exposed rail and visible hardware to create a more traditional or rustic appearance.
Design Inspiration
Residential barn-style doors commonly use a layered melamine-faced particleboard construction. Applied strips of matching material can form borders, rails, stiles, and diagonal patterns, while optional corner, strap, or decorative hardware strengthens the traditional barn-door character.
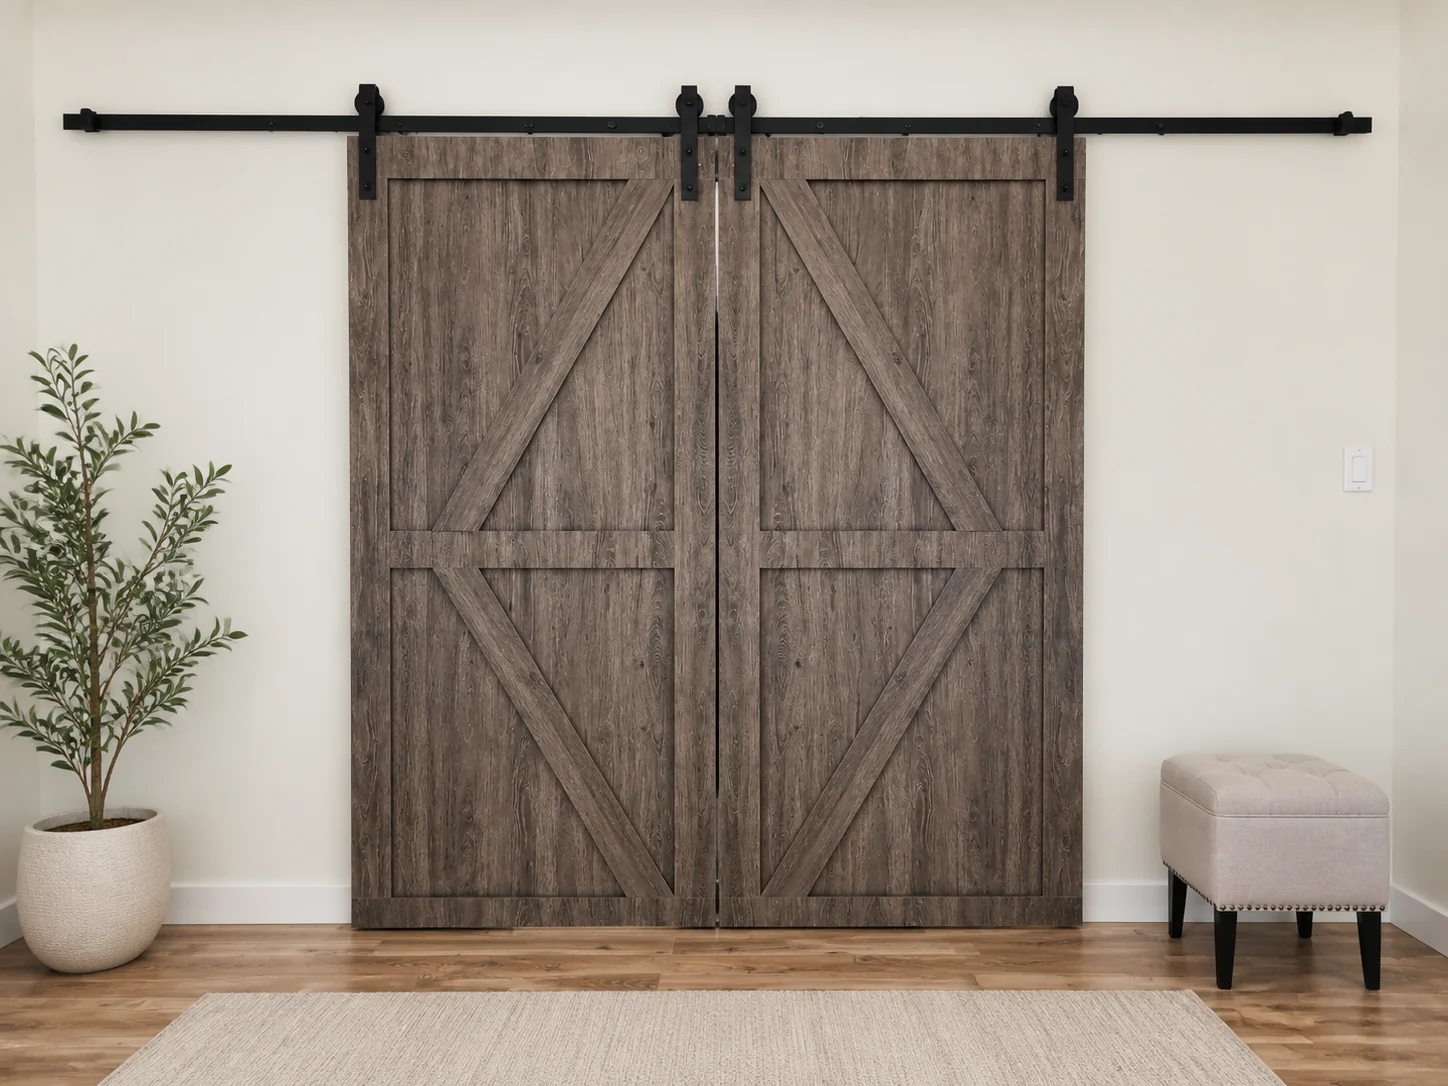
Final construction, glass, finish, and hardware selections are confirmed according to the opening, installation conditions, and current supplier availability.
Opening Size
Material & Finish
Installation Support
Supplier Availability
Design-reference images for comparing door faces, glass, panel layouts, and track character before project details are confirmed.
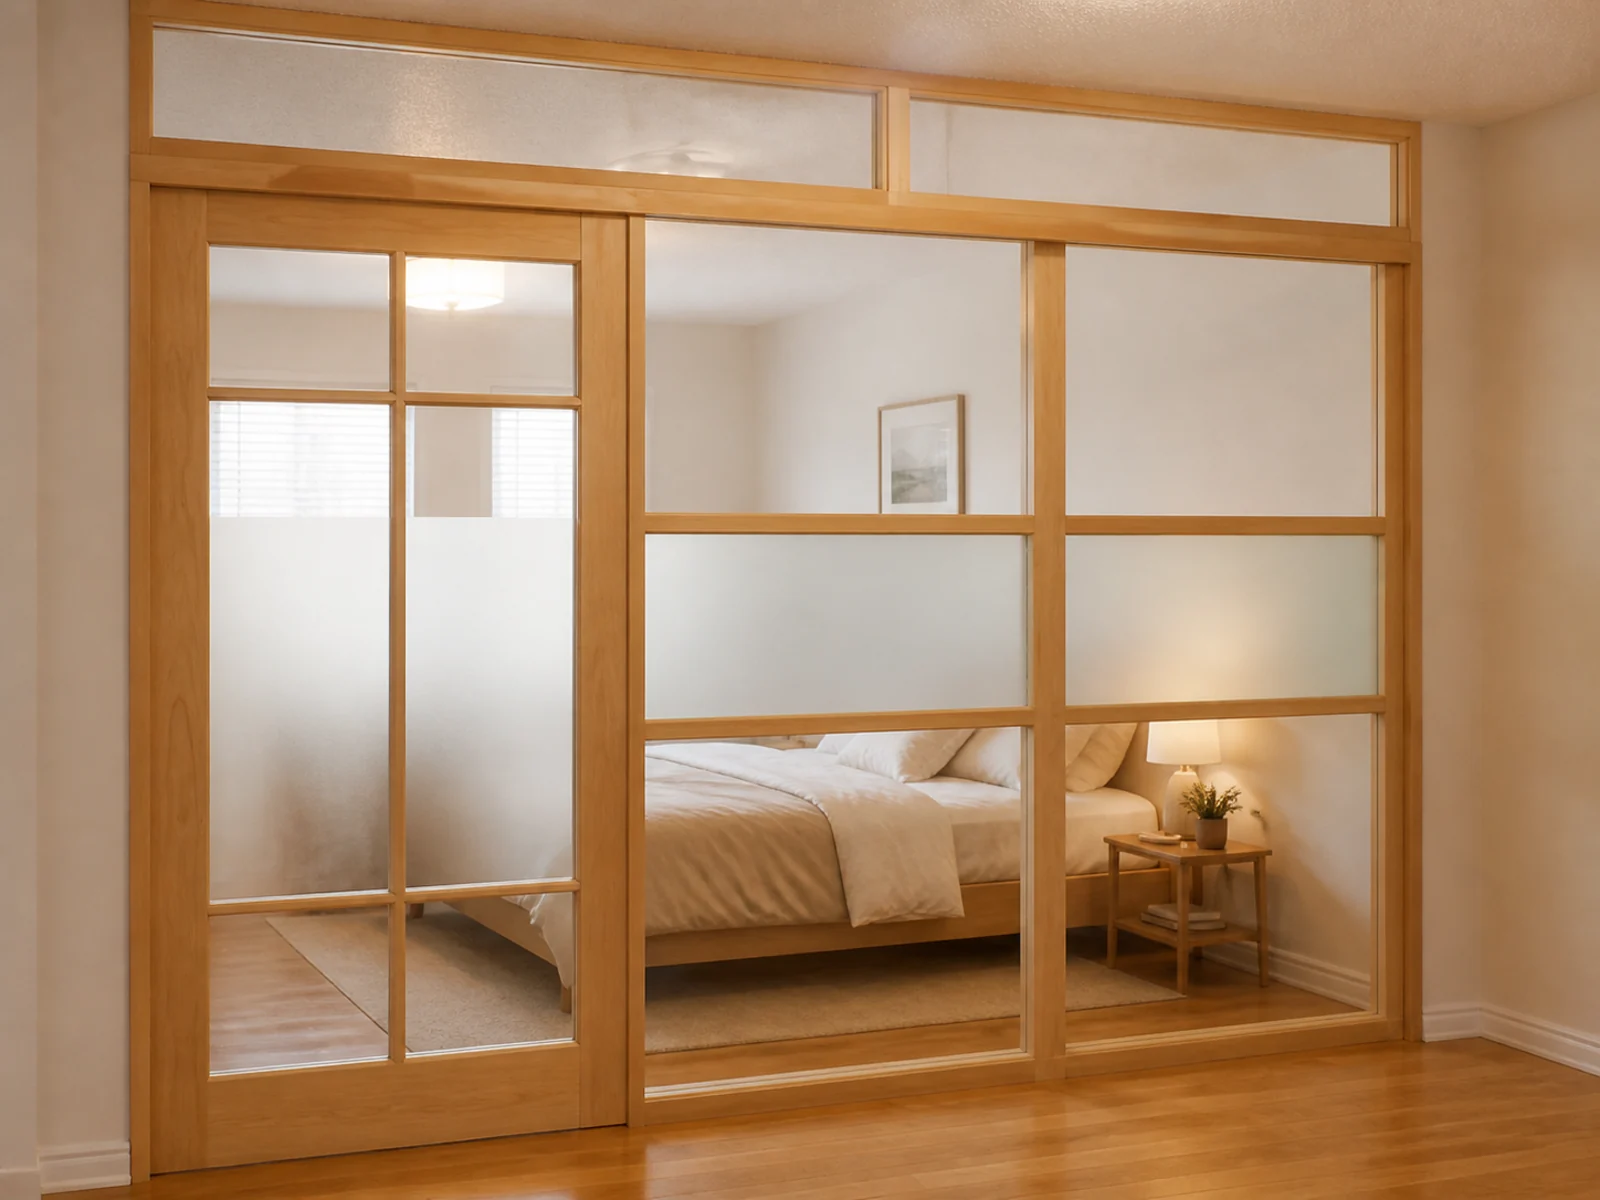
Design Inspiration
A wood-style framed sliding door can work with matching fixed glass panels to create a broader room divider.
Design Inspiration
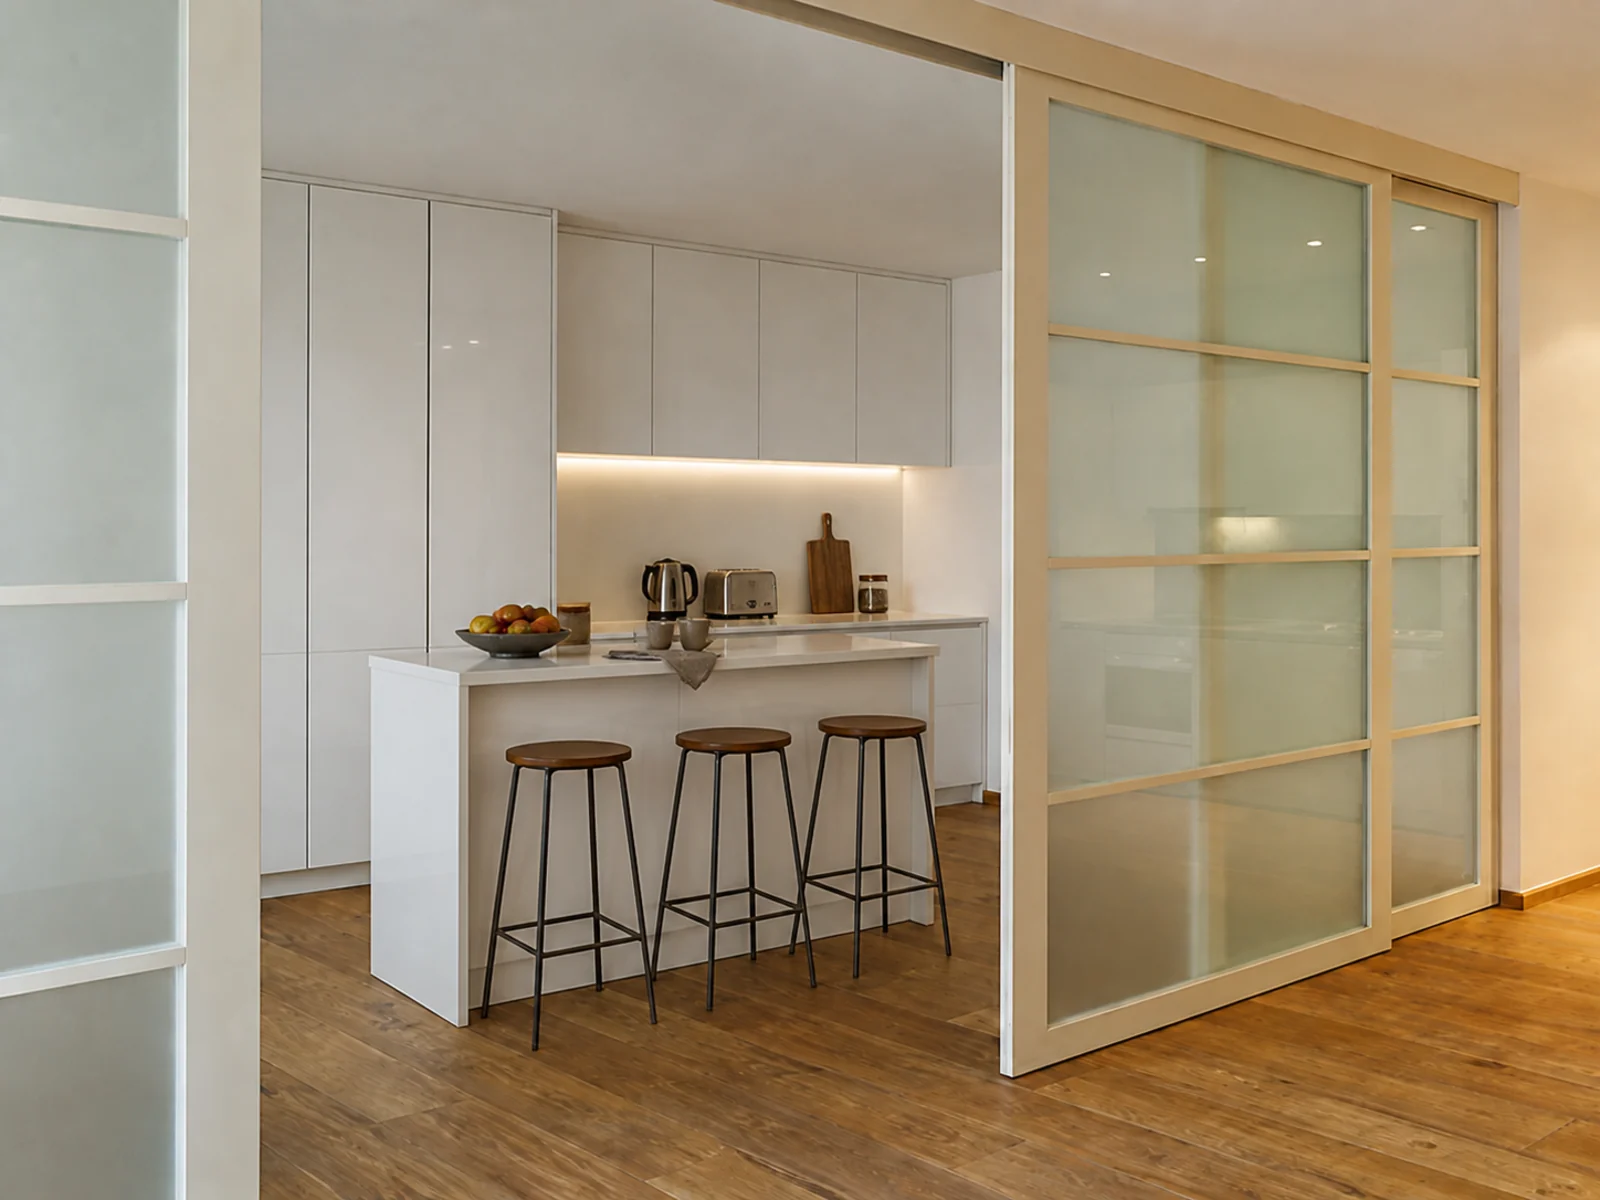
A clean MDF-framed glass system can separate an open kitchen while retaining light and visual connection.
Design Inspiration
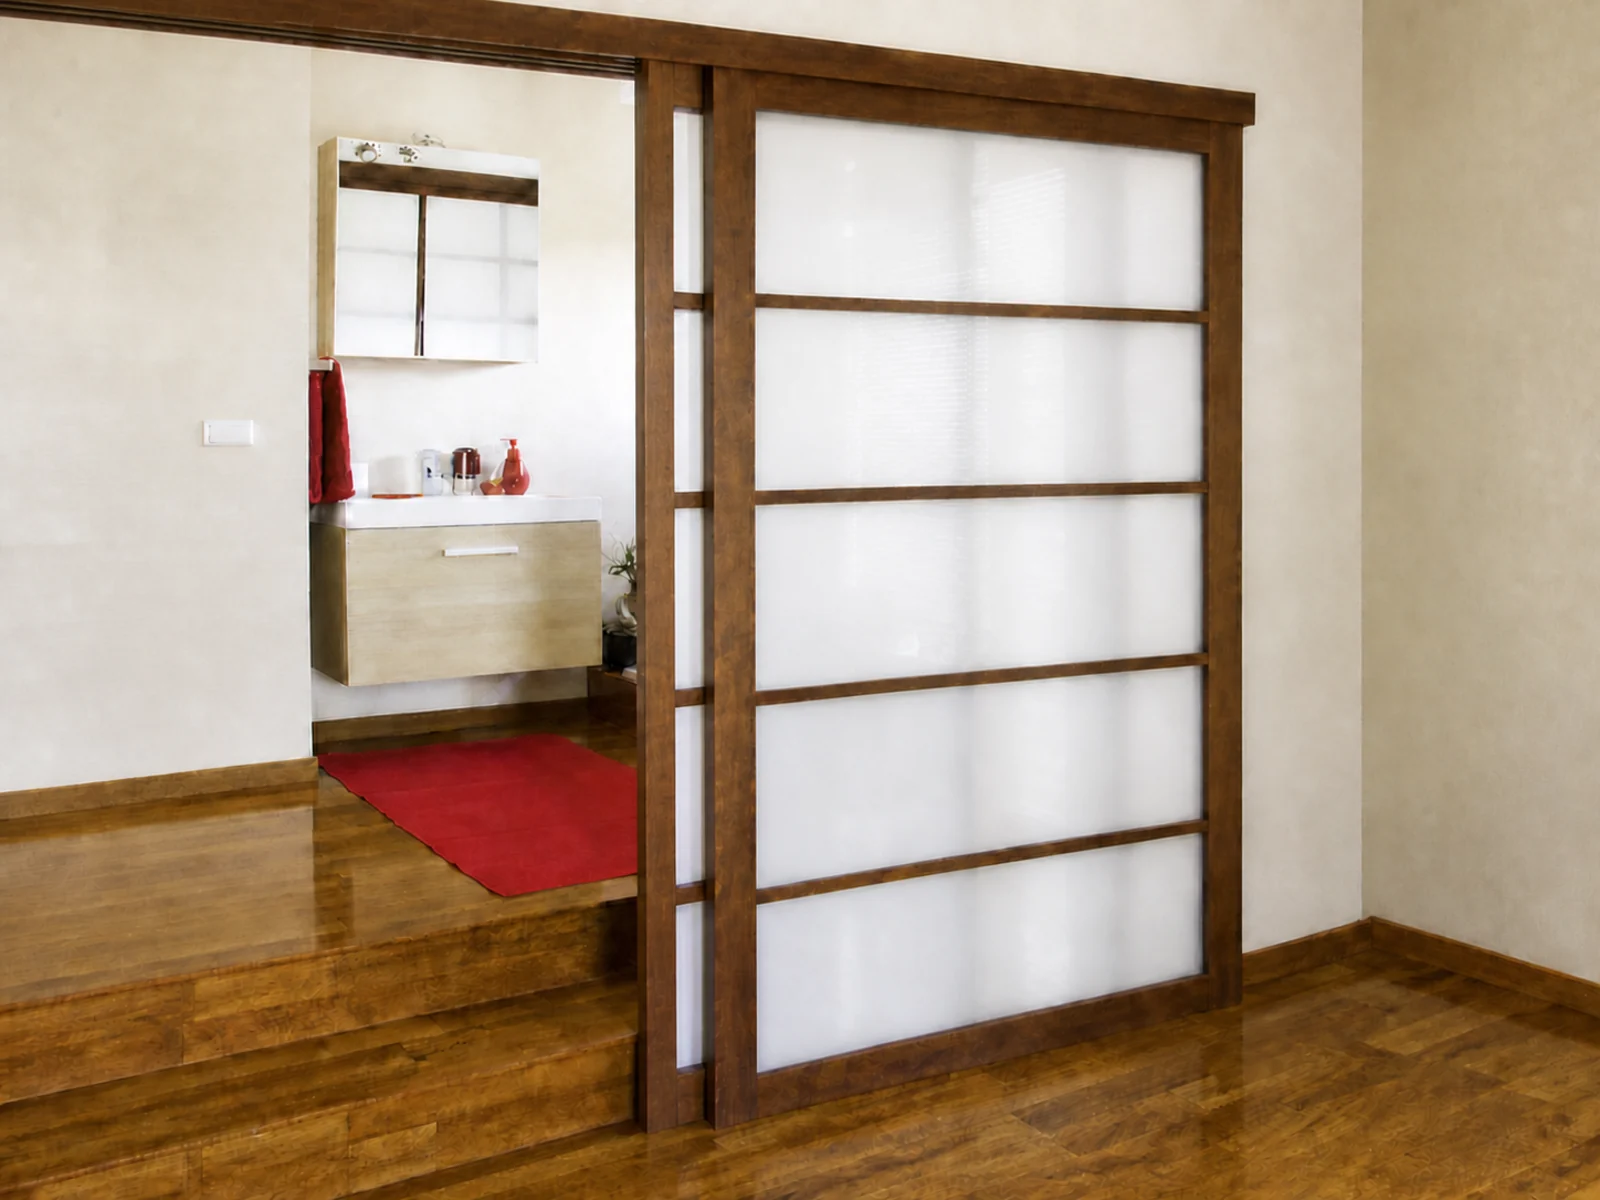
Wood-style framed sliding panels can provide a focused closure for a bathroom or interior transition.
Share the opening, room context, and preferred door character so Roomidea can review suitable material, construction, and installation directions.