
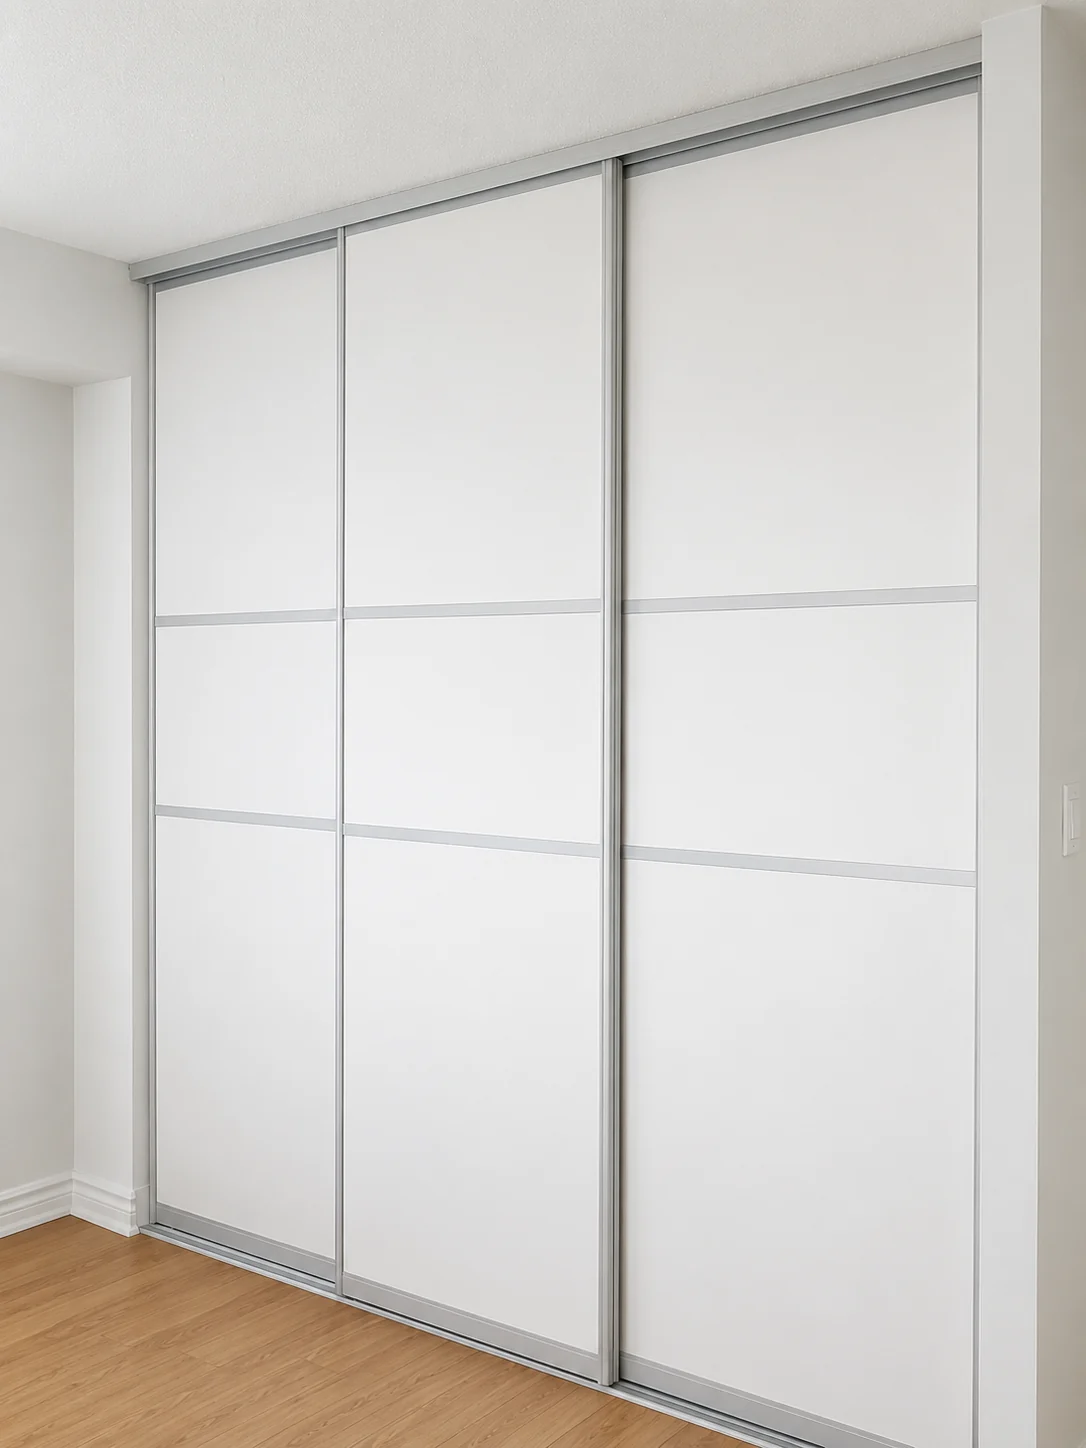
Closet Sliding Doors
For closets and storage openings
The room-facing side is the finished presentation face, and the system typically runs on a floor track.
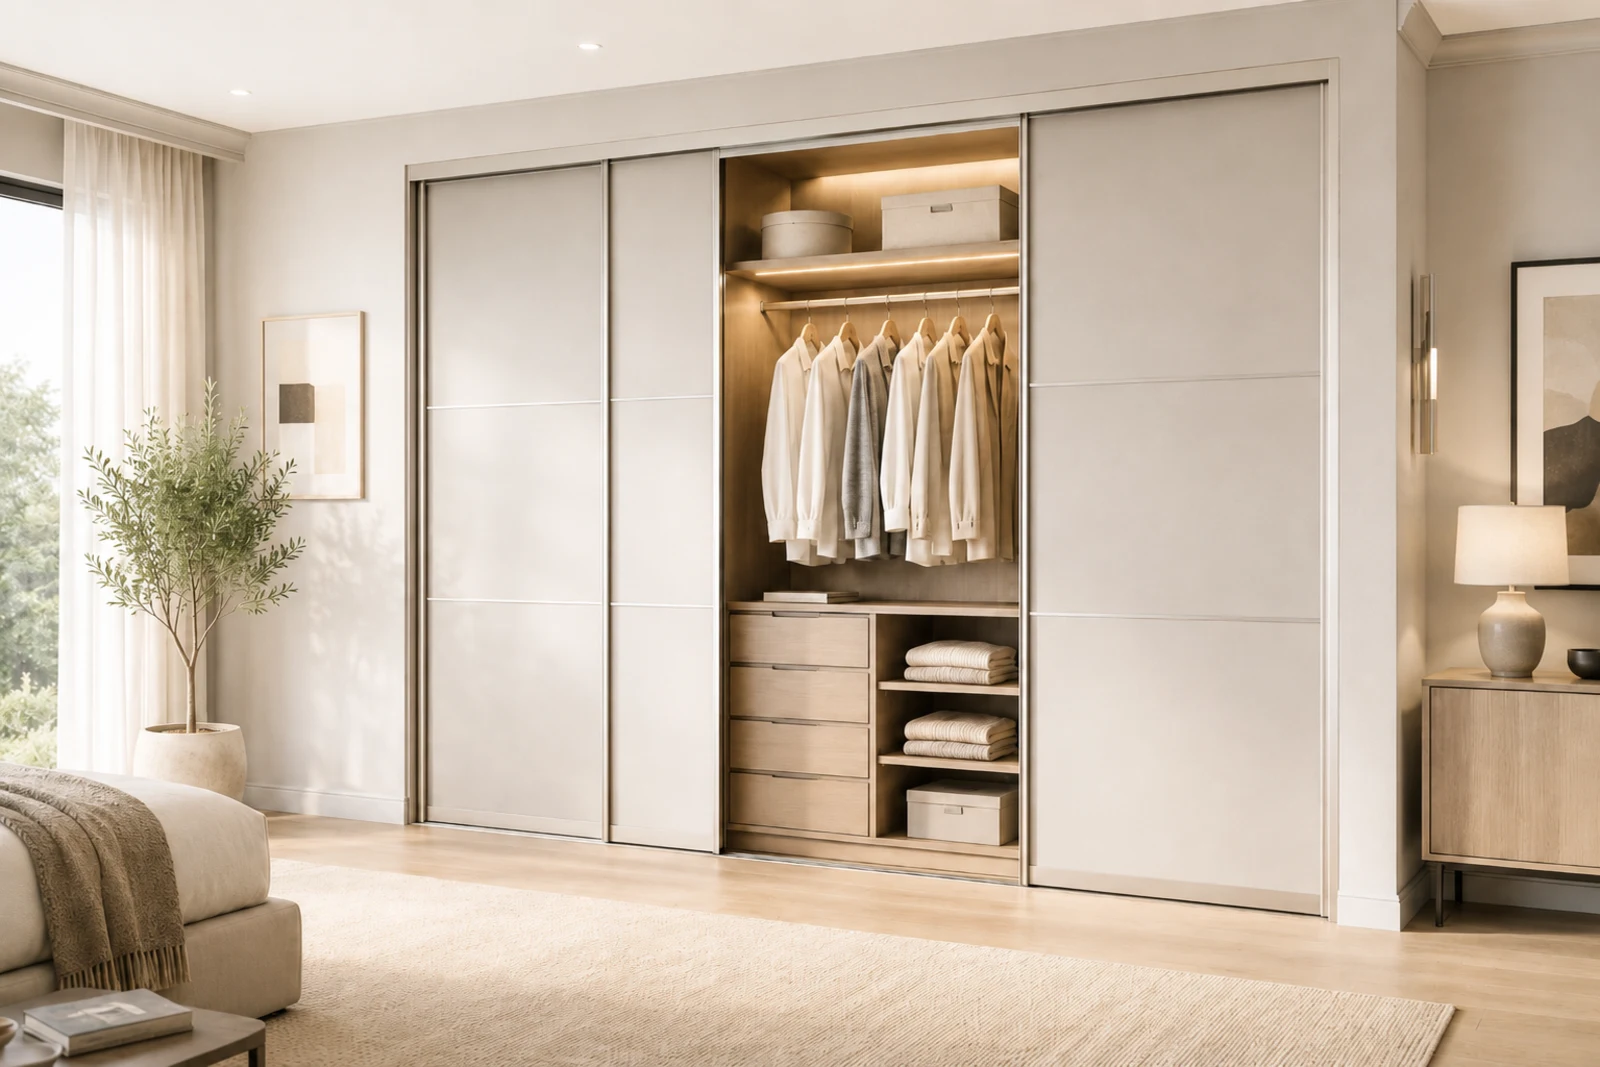
For closet openings and sliding room dividers. Made to fit your space, with glass, mirror, solid panel, and mixed-material options.
Choose by Application
Start with whether the sliding system closes a closet opening or separates two adjoining rooms.
Closet Sliding Doors
The room-facing side is the finished presentation face, and the system typically runs on a floor track.
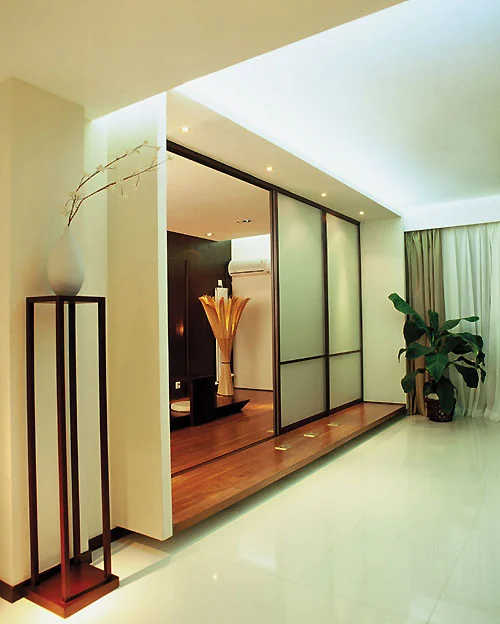
Sliding Room Dividers
Finished for viewing from both sides, with top-hung options and no continuous floor track where site conditions allow.
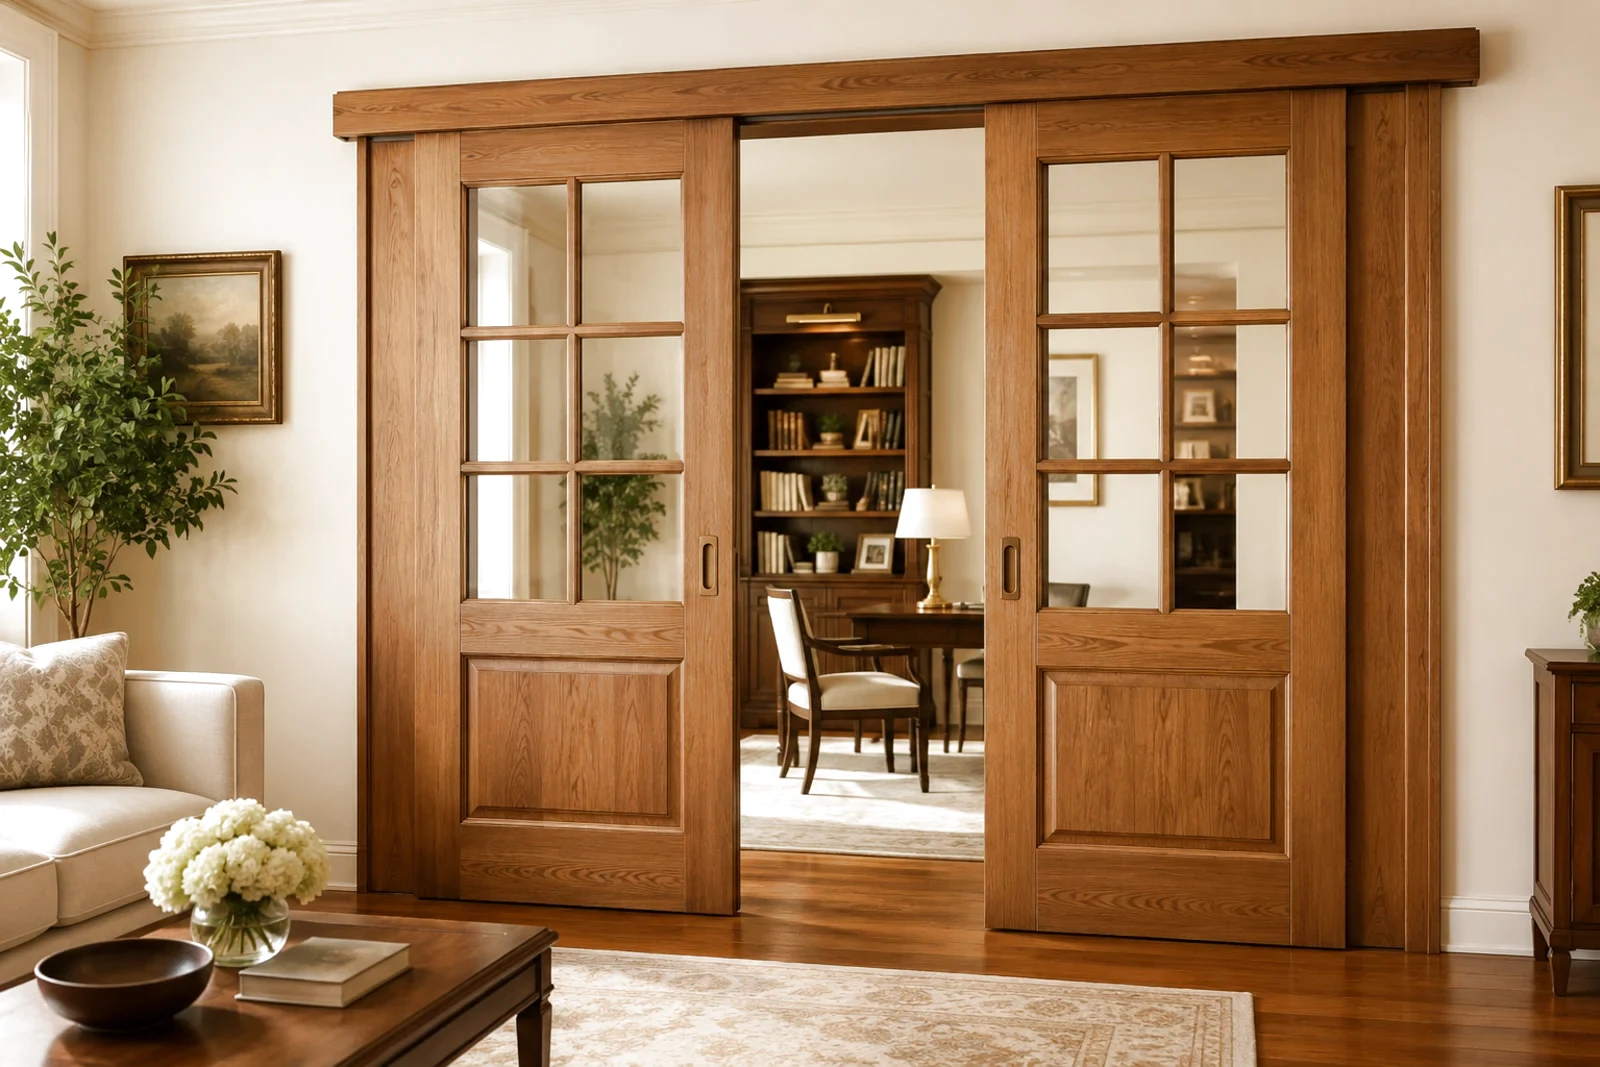
Style & Design Direction
Explore solid wood, painted MDF, melamine-faced panels, glass inserts, and barn-door directions when the project calls for a warmer or more architectural door expression.
Application Scenarios
Roomidea sliding door systems use aluminum-alloy frame profiles and ball-bearing rollers for smooth, durable everyday operation. Solid-panel options use 3/8-inch material for a more substantial feel. The six examples below show common starting points for closet storage, sliding room dividers, and wider openings.
Sliding panels keep bedroom storage simple and easy to access.
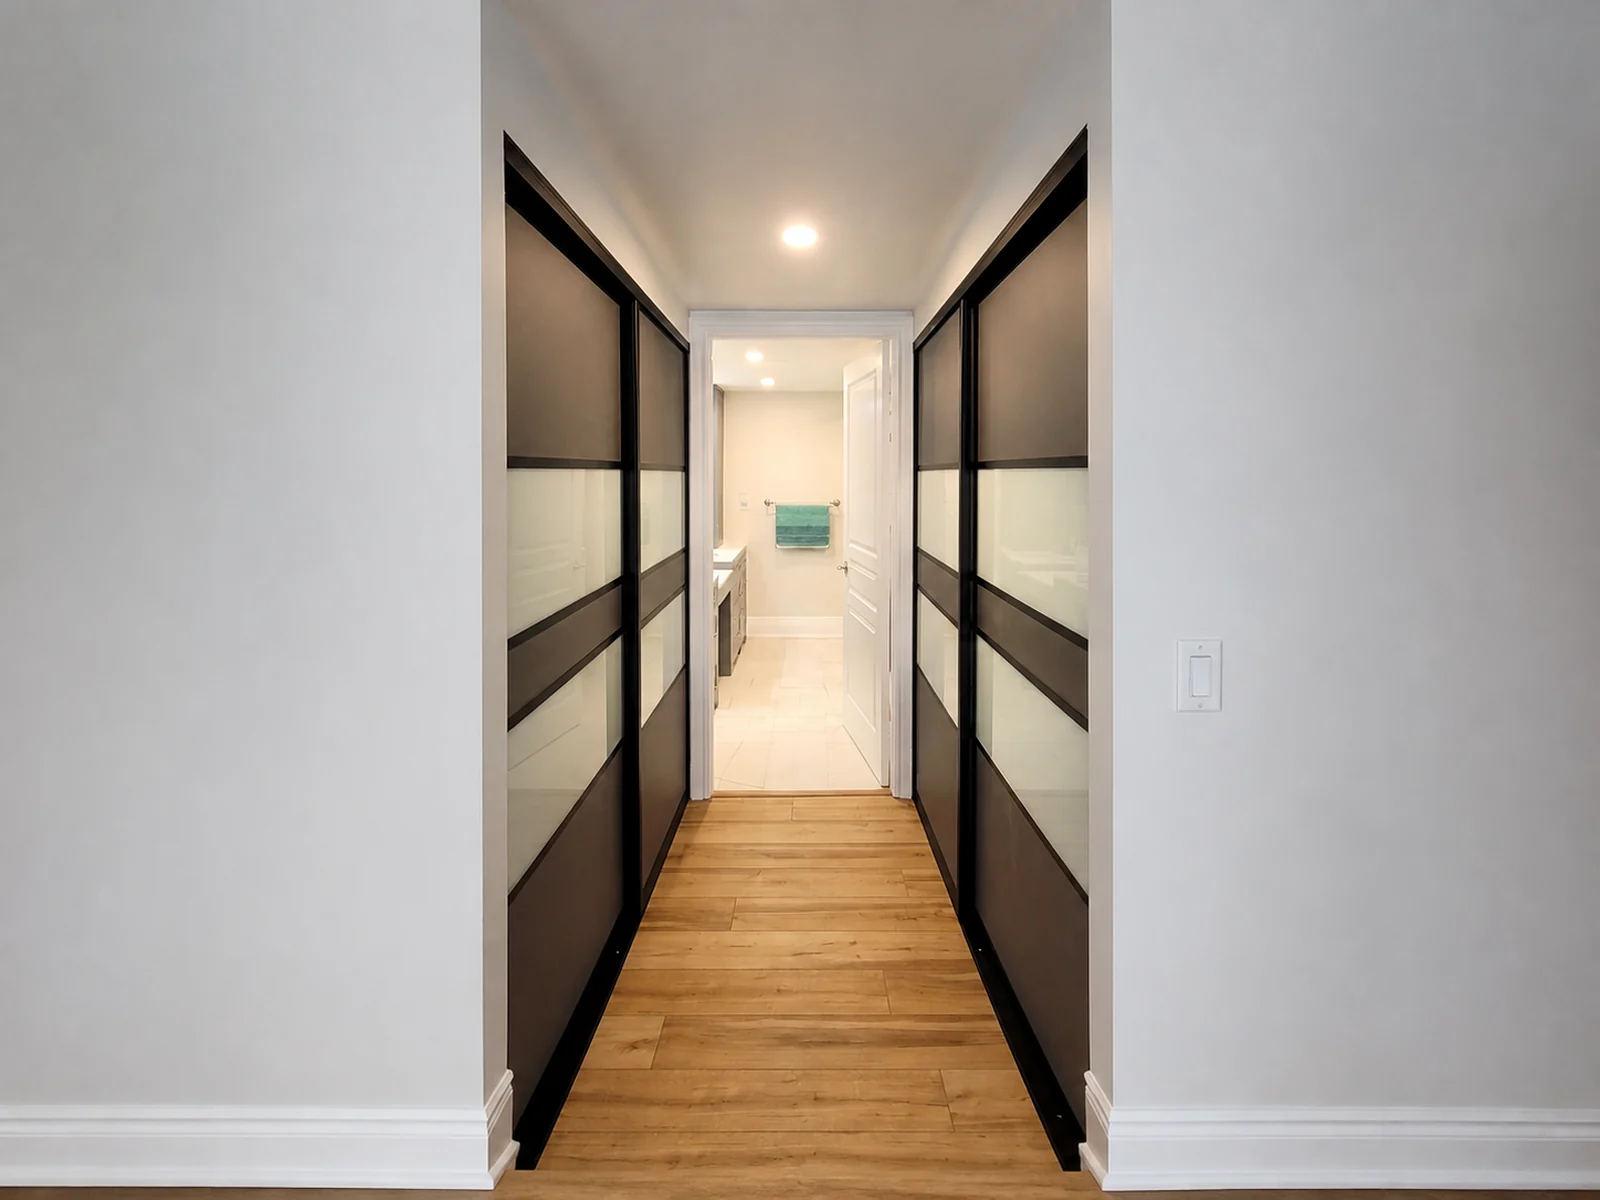
Closets can line both sides of a bedroom-to-bathroom passage.
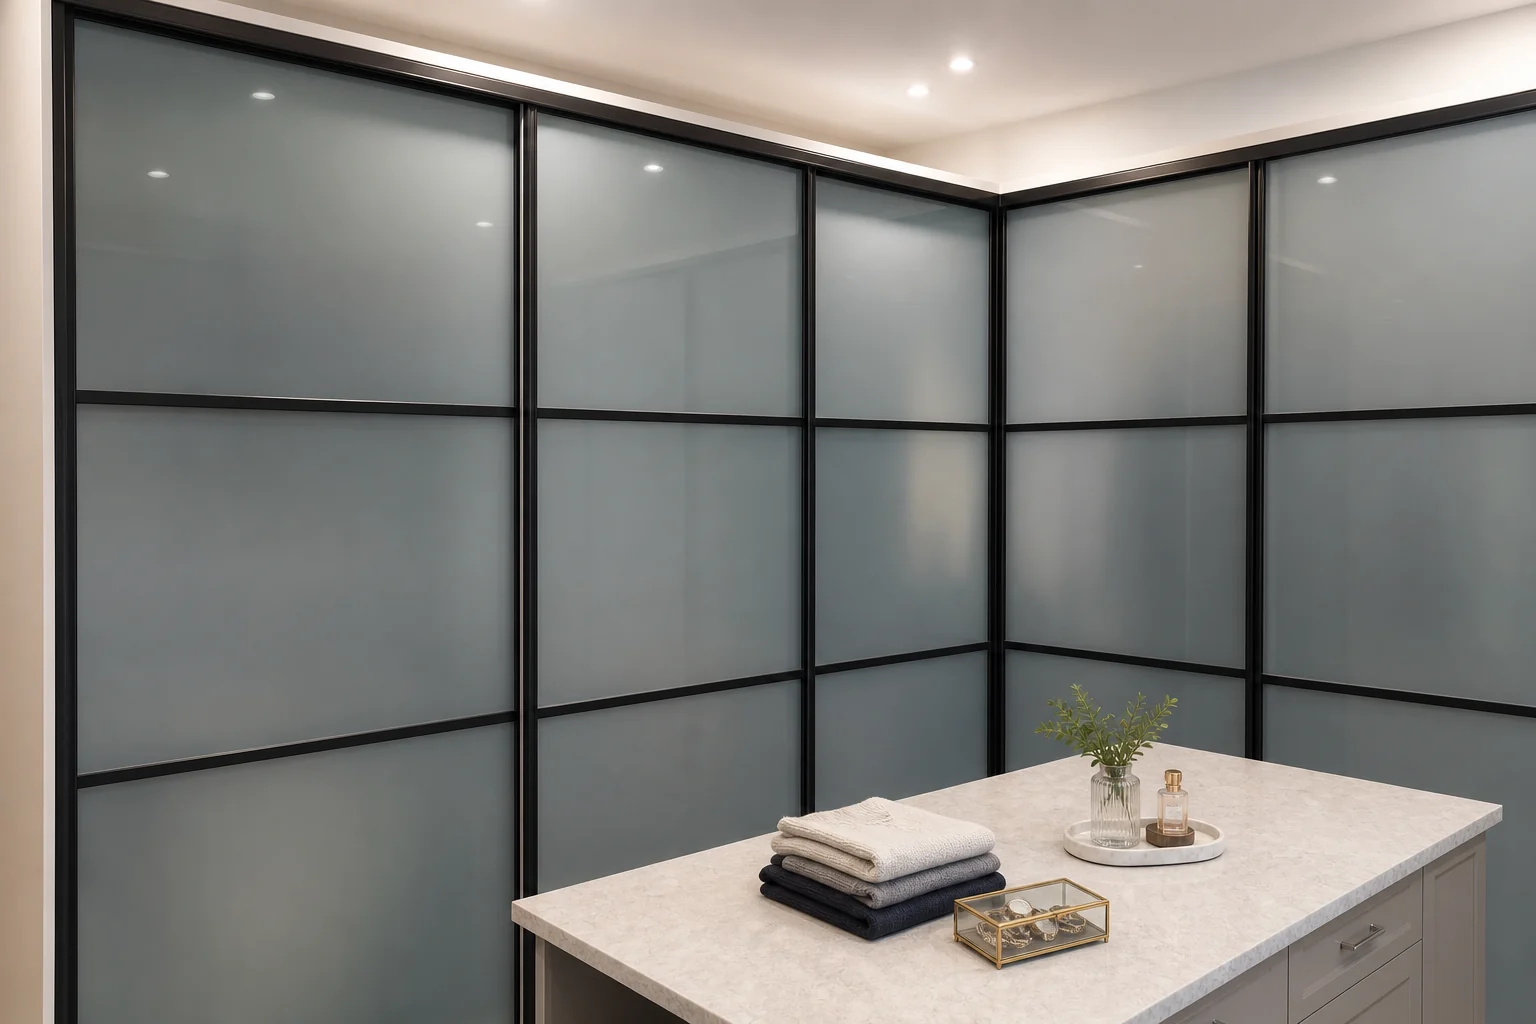
A sliding entrance preserves floor space around the closet opening.
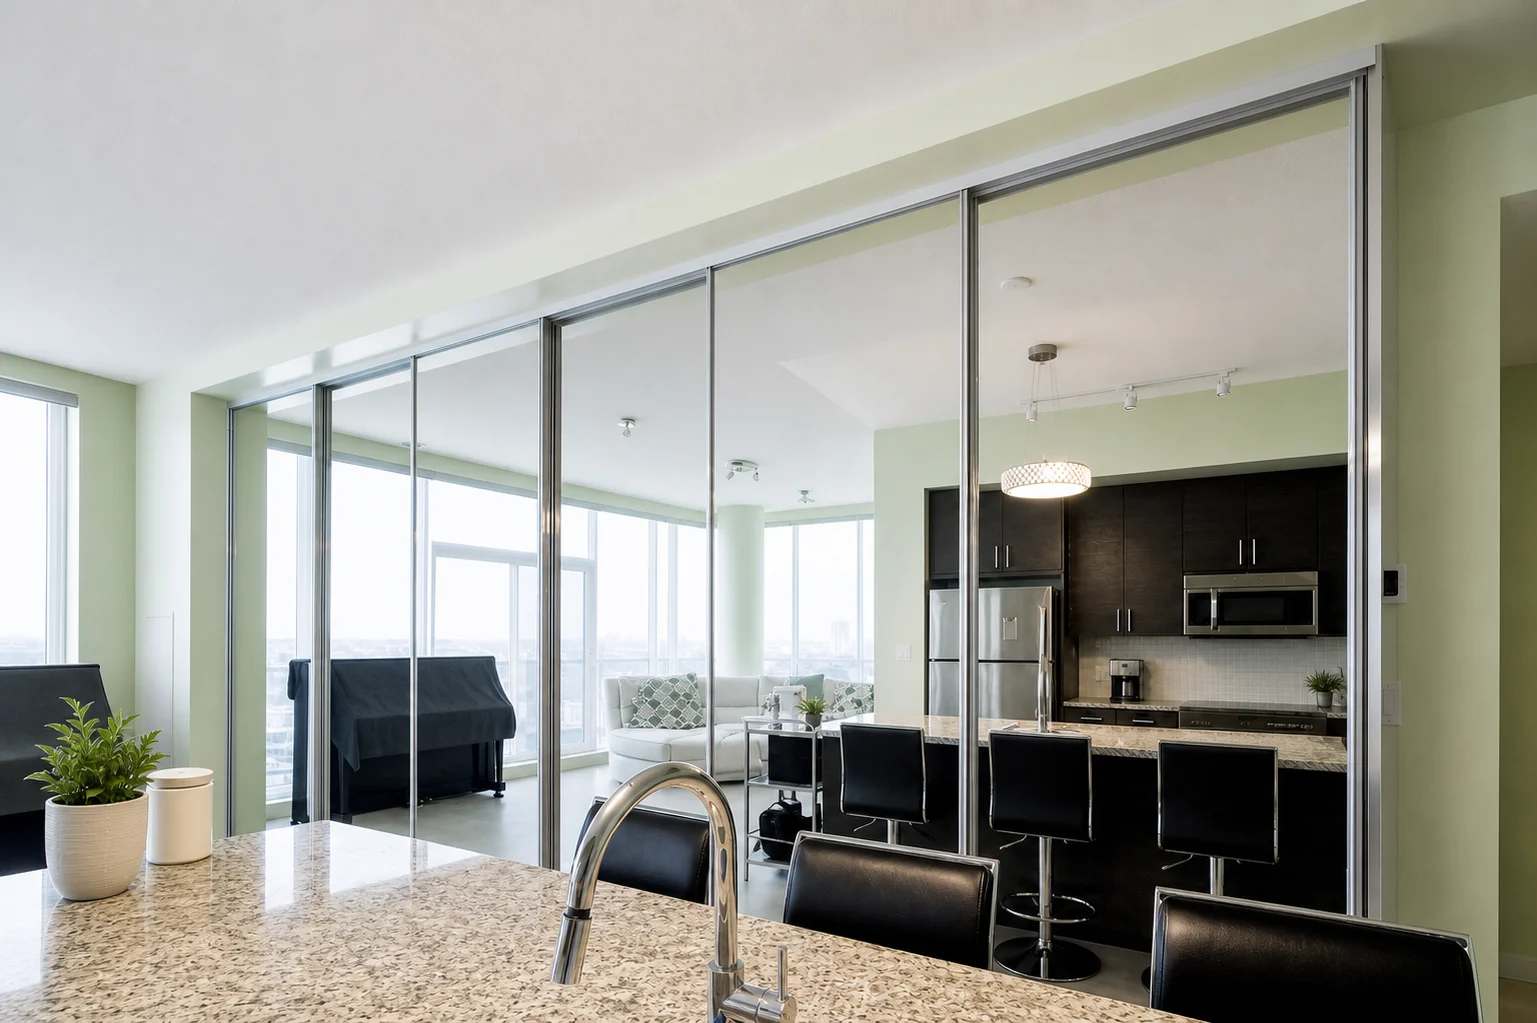
Mirror panels conceal storage while reflecting light across the room.
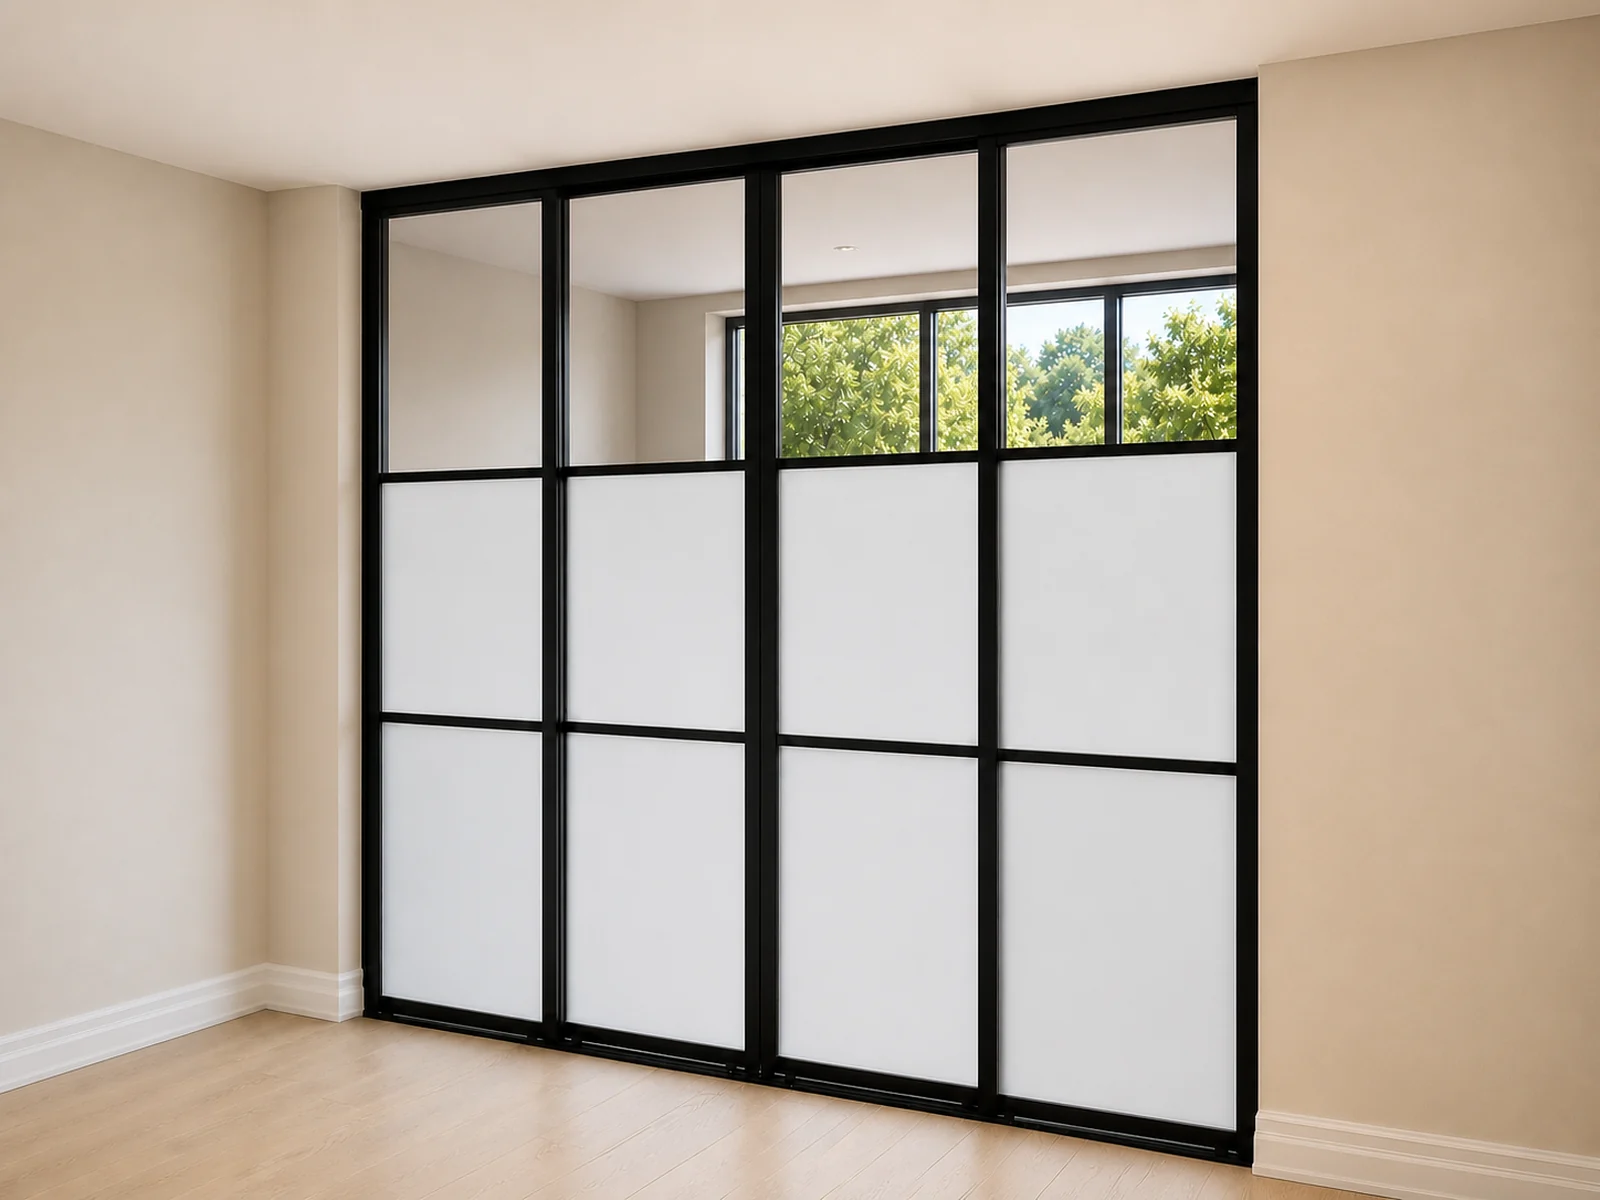
Sliding dividers add privacy while keeping light and circulation flexible.
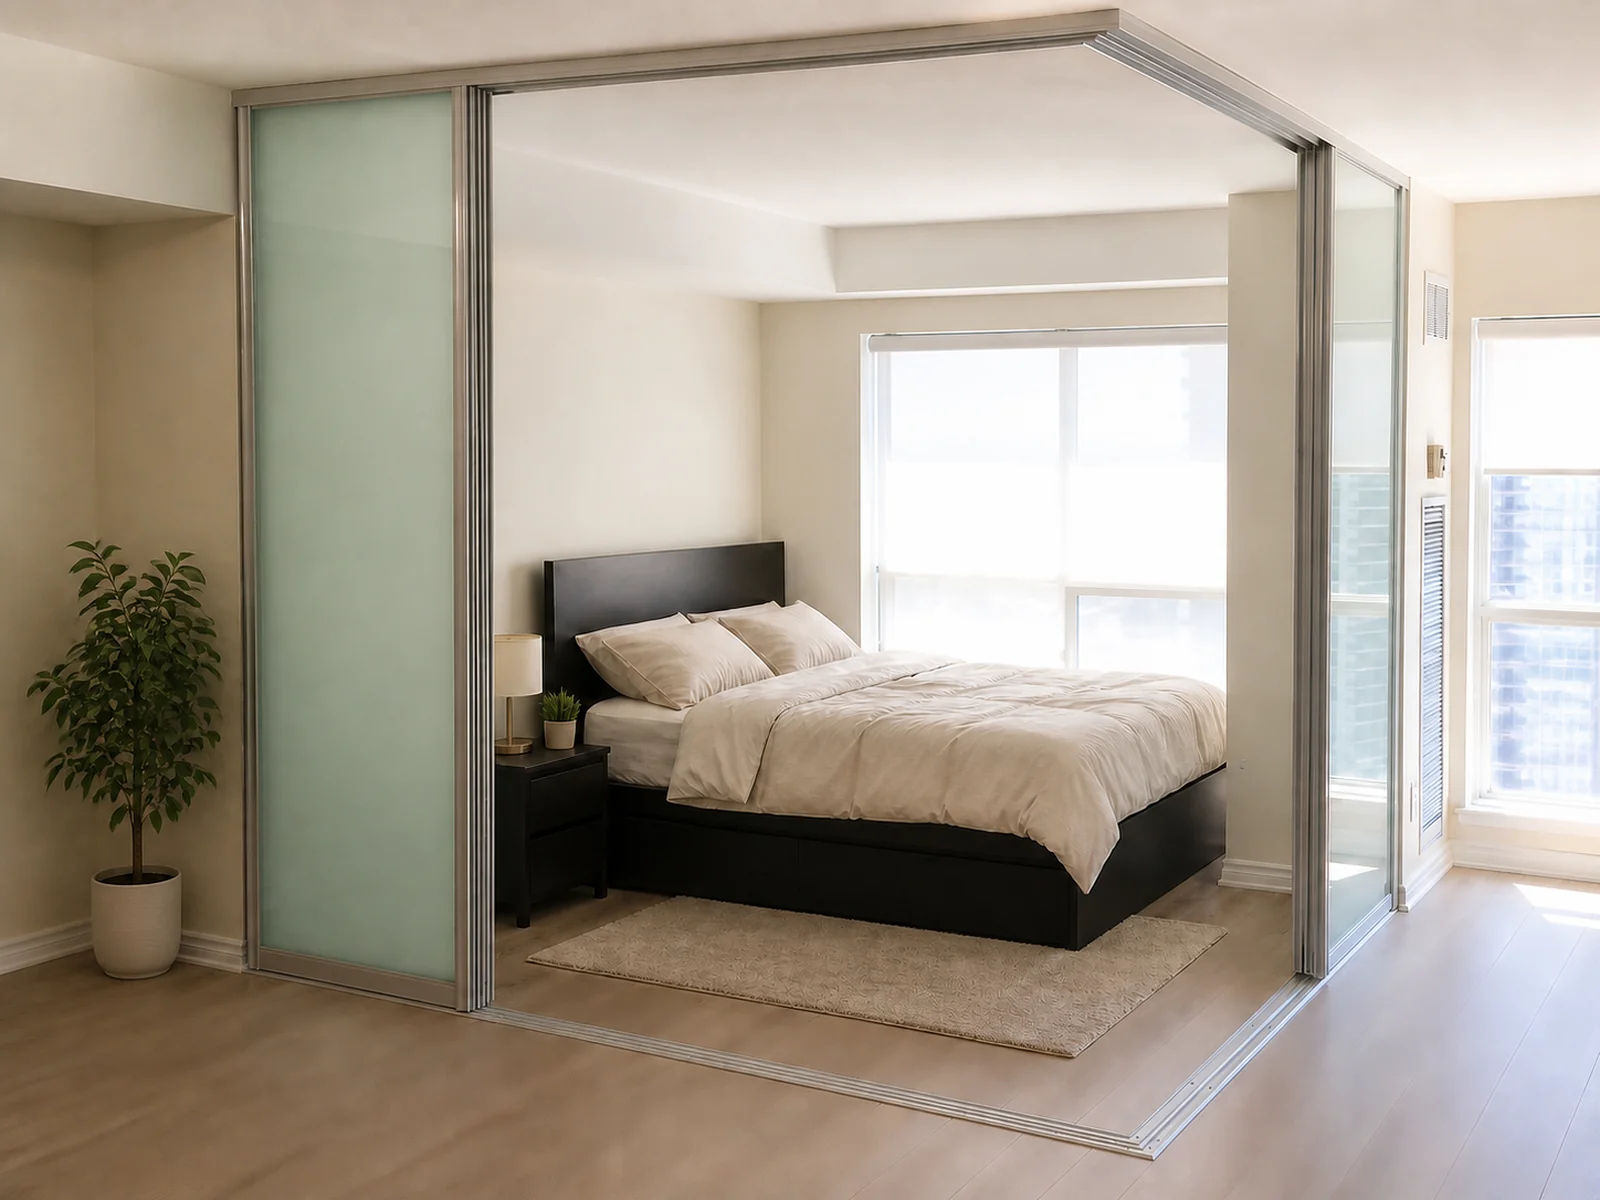
Multi-panel and L-shaped sliding systems can suit larger room transitions.
Frame Options
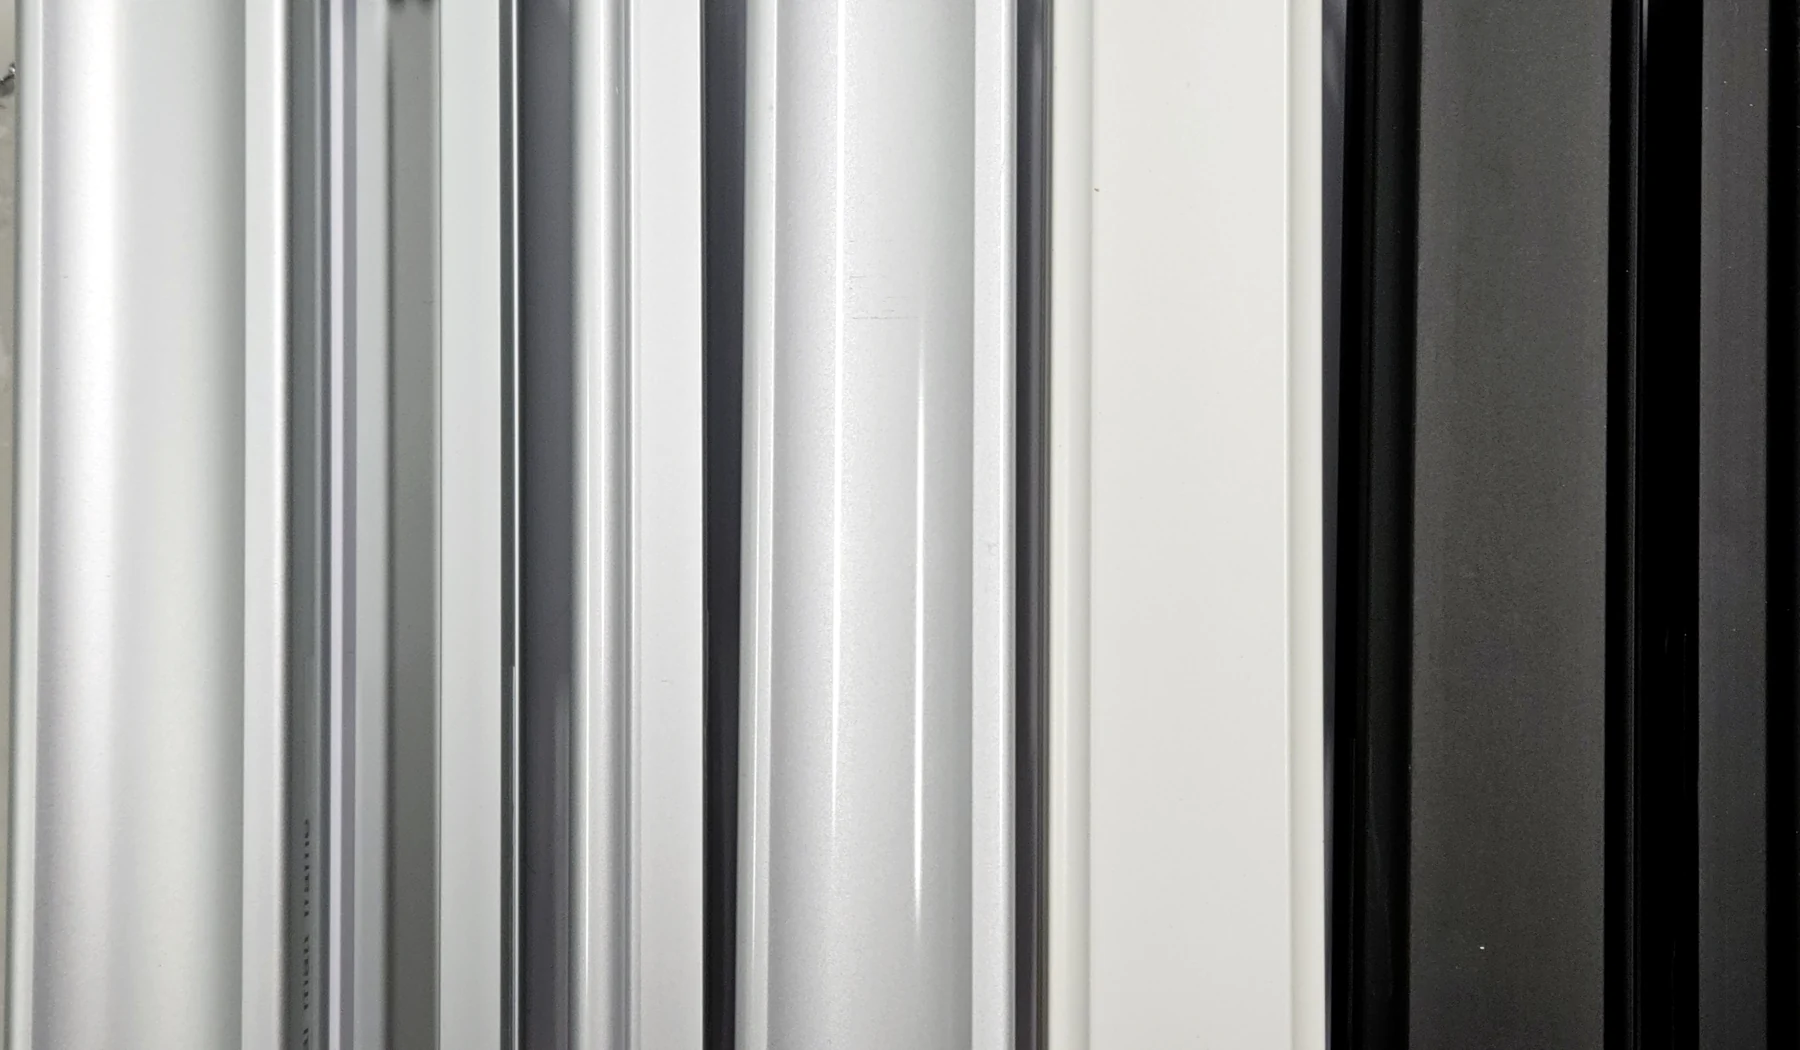
Standard, slim, and clean modern profiles can change how light, structured, or minimal the sliding door system feels.
Material Options
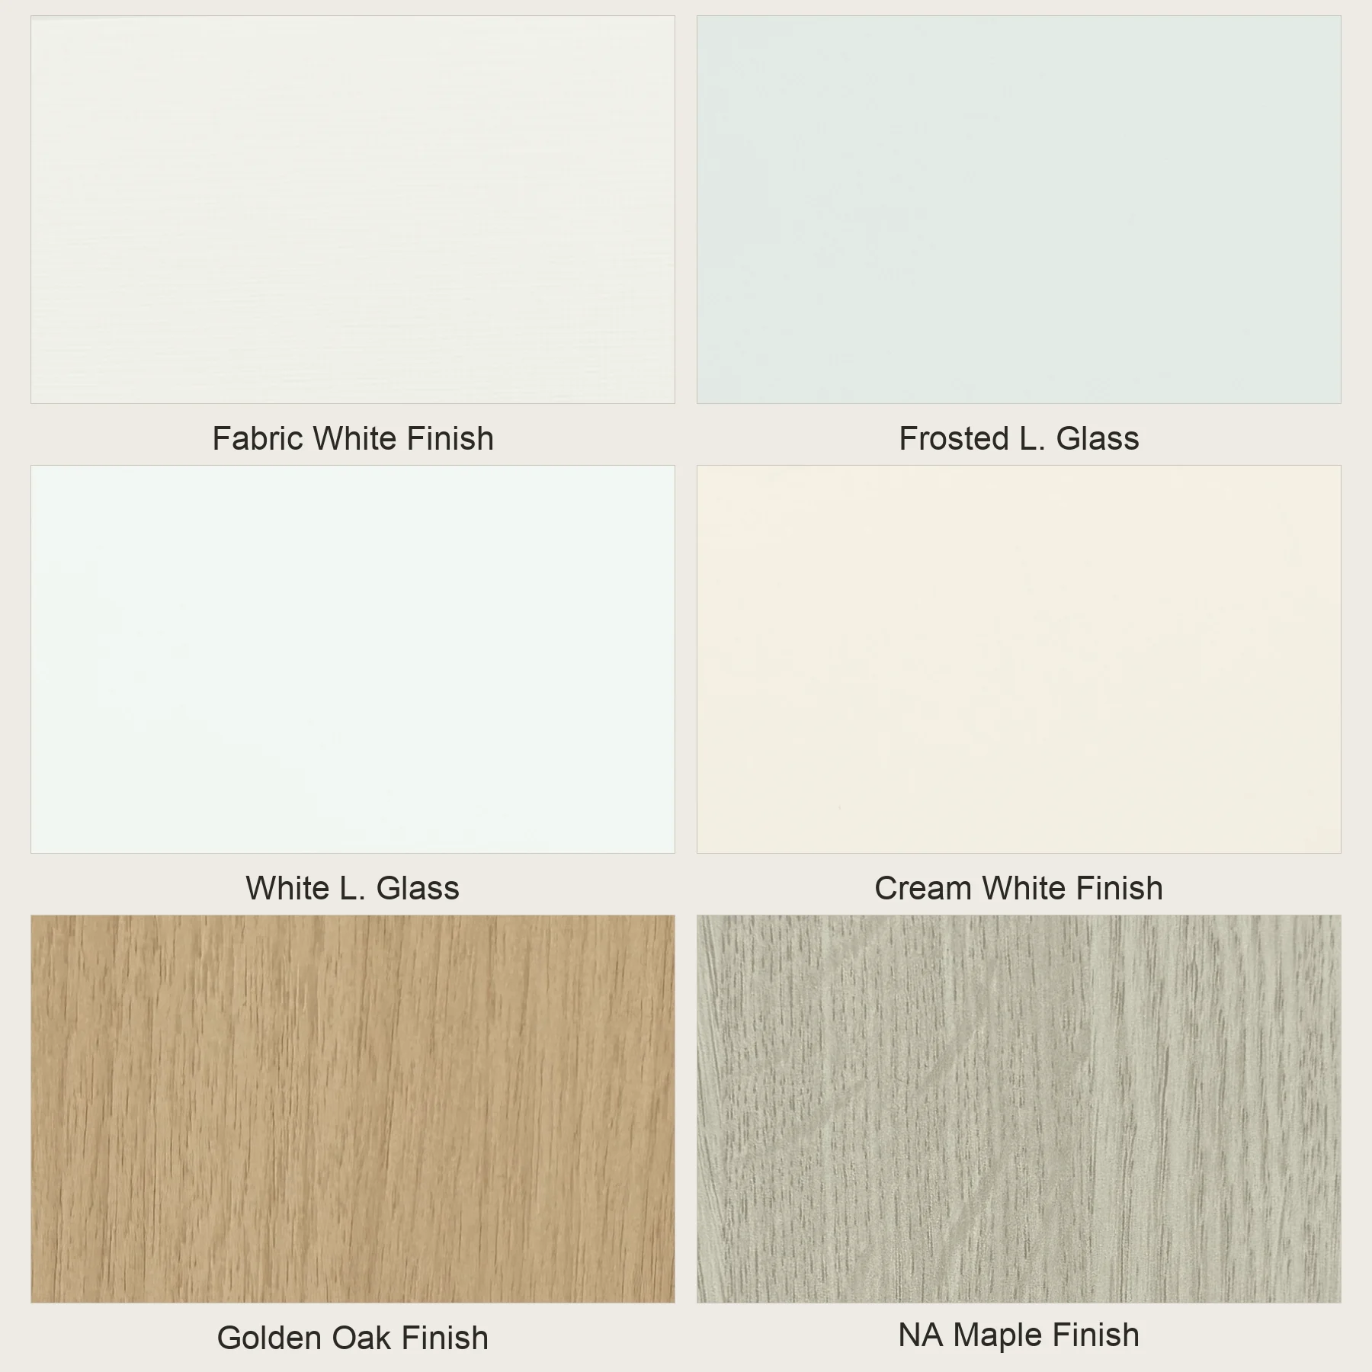
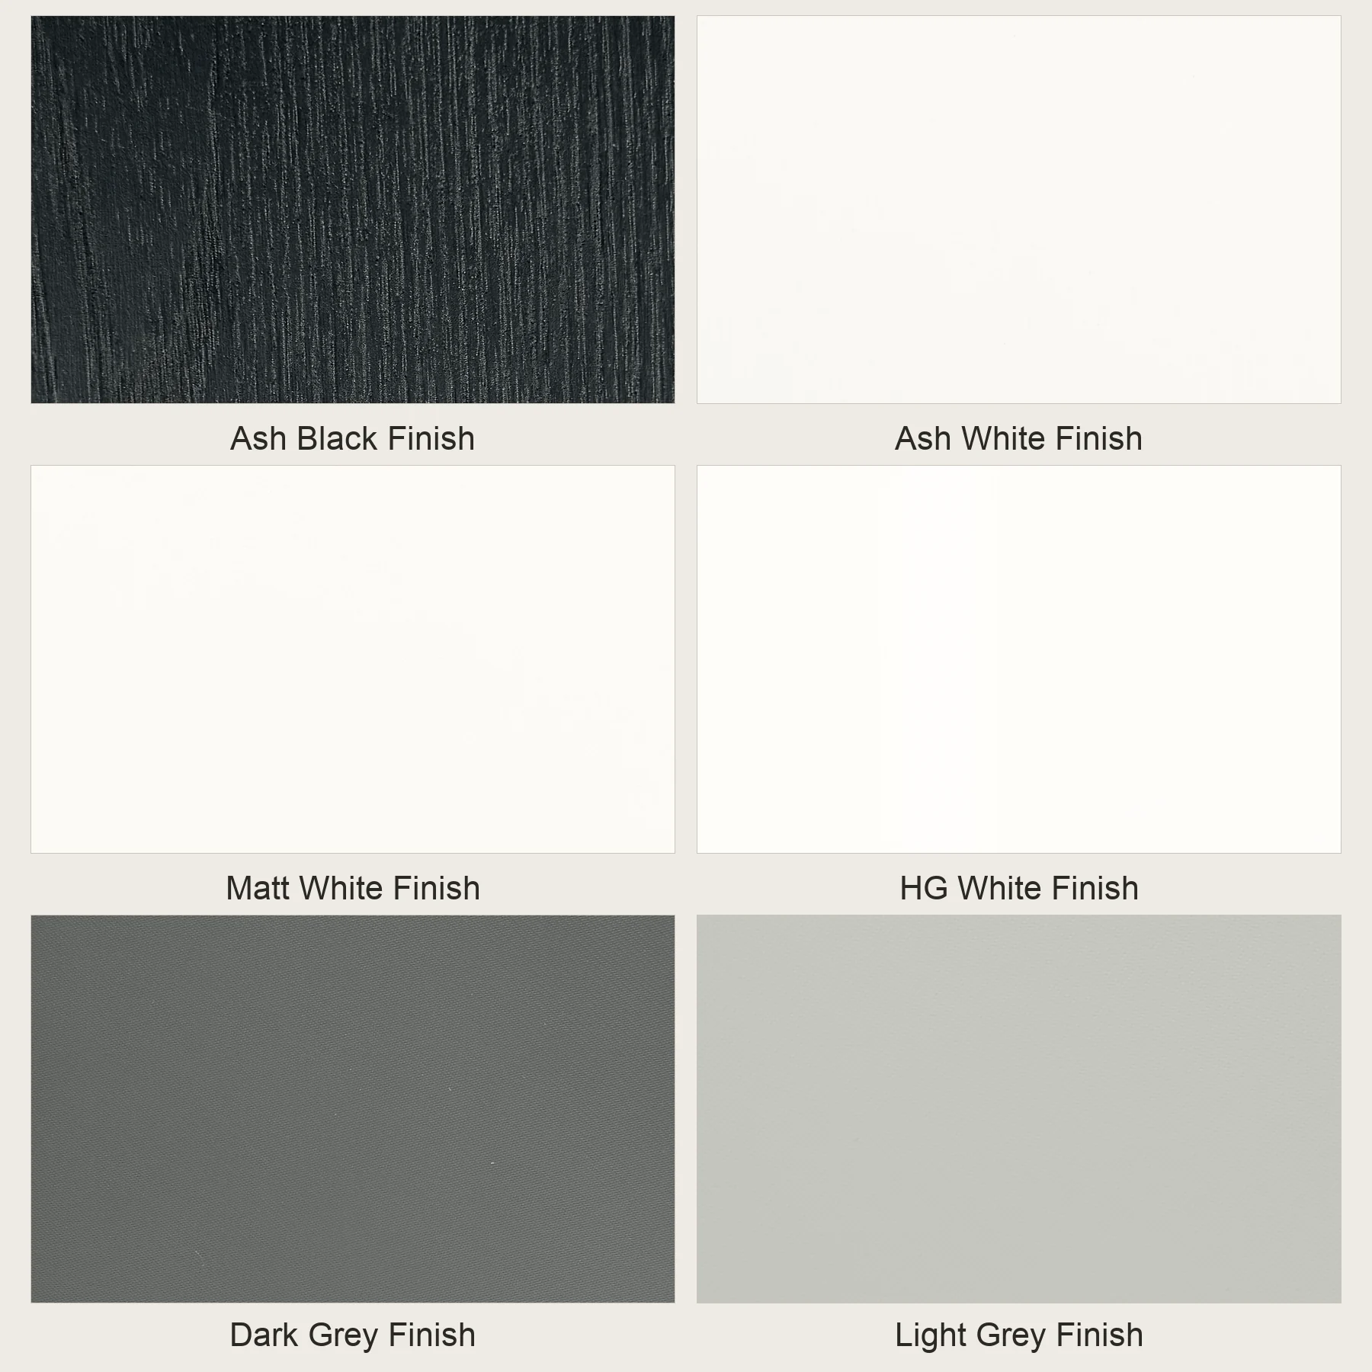
Glass, mirror, solid panel, and mixed-material choices can make the same opening feel brighter, more private, or more tailored to the room.
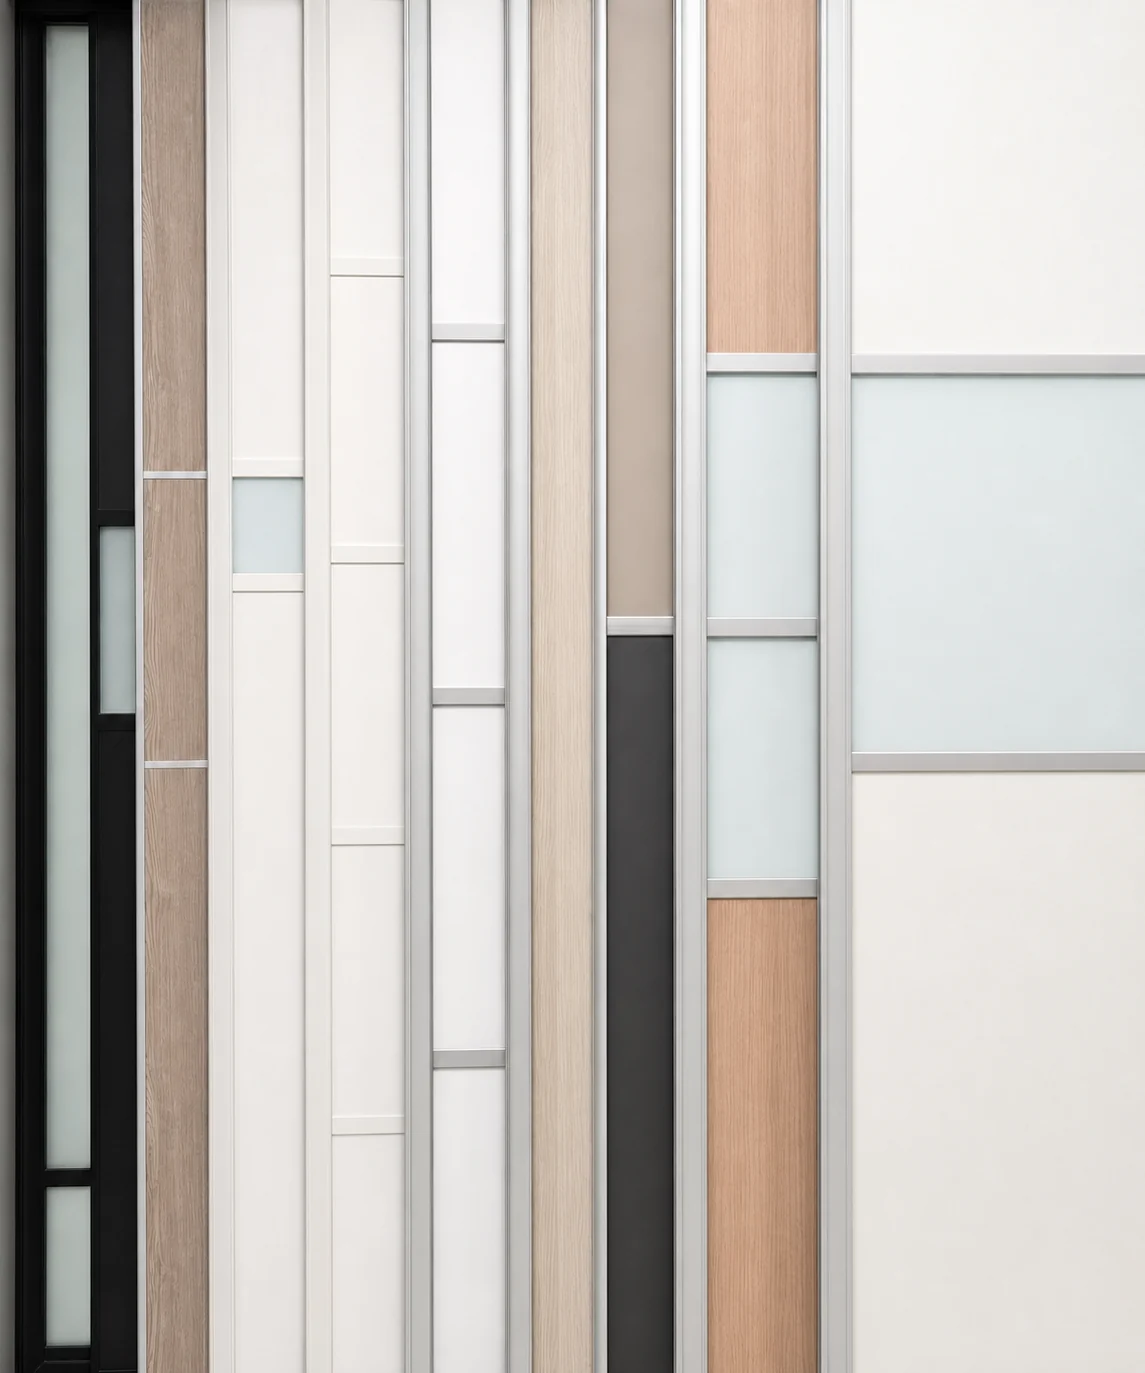
Door Styles / Configuration Ideas
Panel count, frame profile, glass amount, and mirror placement all affect how the opening works in daily use.
Built Around Your Opening
The best layout depends on width, height, frame direction, material choice, number of doors, and installation conditions.
Share the approximate opening size and room photos first. When needed, a site measurement can confirm final dimensions before production.
Width and height guide the first layout review.
The number of panels changes access and balance.
Pricing depends on size, materials, frame style, and site conditions.
Simple Process
A short process keeps the estimate focused before final details are confirmed.
Send the approximate width, height, and a few room photos so the opening can be reviewed.
Select the glass, mirror, solid panel, mixed-material, and frame direction that fits the room.
A site measurement may confirm the final opening size before production.
Once details are confirmed, the order can move toward installation planning or pickup.
A few measurements and photos are enough to start a practical sliding door estimate.